





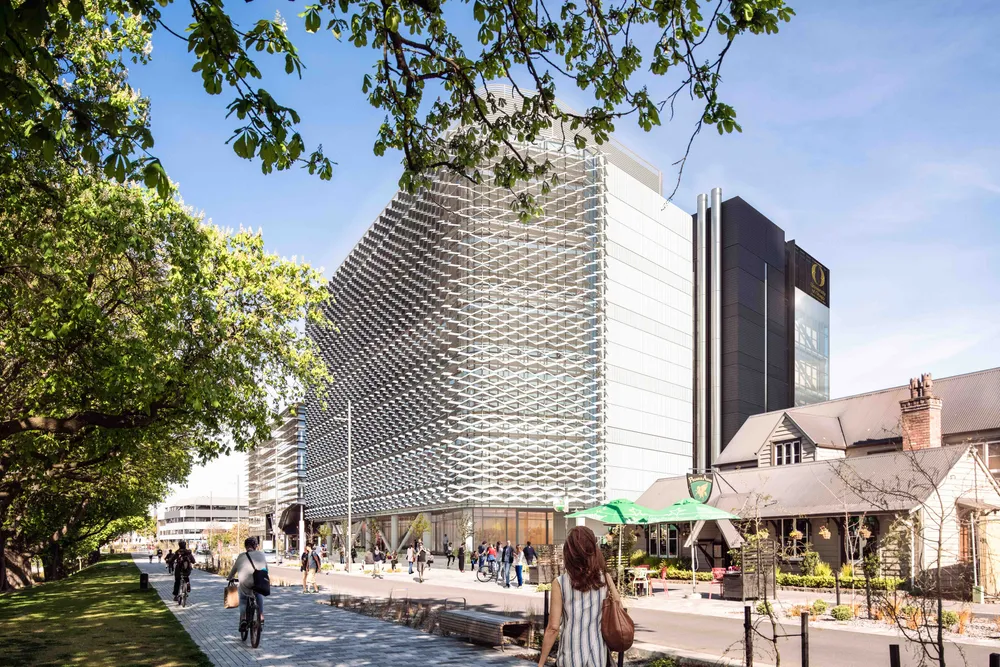
The new building will enable the University of Otago Christchurch’s world-leading health science research and education programmes to grow through improved, purpose-built facilities, comprising four floors of laboratories, clinical research and teaching facilities, an imaging suite, a base for postgraduate nursing studies, and will house the departments of psychological medicine and pathology and biomedical science.

In plan, the building is two blocks arranged around a central atrium. The northern organic form overlooking the river provides space for the more human-centric social, meeting, learning and office functions. The more rigid and engineered southern block provides highly serviced space for the more technical specialised functions. This co-location of similar function allows for efficiency of sharing of functions, simplifying security and optimising the services design.
Within this landmark health education and research facility, architecture, art and Indigenous knowledge all come together to inspire learning, discovery and wellbeing.


The atrium highlights the building’s curved architectural form, with warm timber accents. Above, the expansive glass ceiling allows natural light to flood the space throughout the day. This warm, weloming central gathering space has been designed to encourage connection and collaboration. Tea points and informal meeting areas located adjacent to the atrium will proivide staff, researchers, and visitors to connect, share ideas, and collaborate.
The main stair has been designed as a flexible community and collaboration space that can accommodate public lectures, staff gatherings, presentations and informal meetings. The staircase plays an important role in expressing the building’s cultural narrative. This story continues through the stairway and onto the surrounding wall panels, which feature a contemporary interpretation of the takarangi pattern. The spiral form symbolises the separation of Ranginui and Papatūānuku, representing the creation of light, knowledge and new possibilities.

A powerful cultural narrative, grounded in the histories, mātauranga and identity of Ngāi Tūāhuriri, has been woven into every aspect. This narrative informed the design from the outset, with the University, mana whenua representatives, Ariki Creative, Warren and Mahoney, and the wider project team working together to consider how it could be expressed meaningfully and practically throughout the building.
Named Wai Ora, meaning "water of life", the building's name was gifted by Ngāi Tūāhuriri Upoko Professor Te Maire Tau. It reflects the central place of water in Ngāi Tahu creation traditions and the narrative woven throughout the building: "Ko wai au?" – who am I? – and "Ko wai au" – I am water. The cultural foundations were developed through Matapopore using the histories and kōrero of Ngāi Tūāhuriri and Ngāi Tahu, before being brought to life by Ariki Creative through integrated artistic and architectural design.
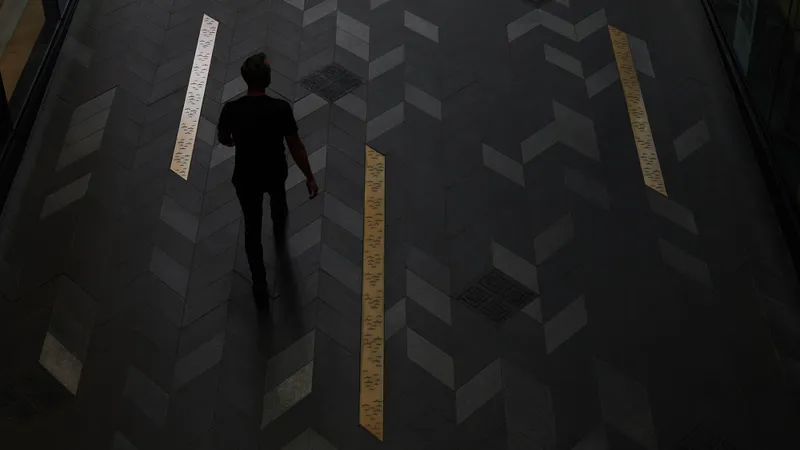
Pouwhenua at the entrance feature haehae patterns representing the waterways of the nearby Ōtākaro River, while the paving's transition from dark to light reflects the journey from Te Pō into Te Ao Mārama. Throughout Wai Ora, expressions of whakapapa, hauora, wai, navigation and interconnectedness reinforce the relationship between people, place and wellbeing.
Wai-Ora embodies identity, unity, and the concept of balance within our world.
To manage the complexity of the building, our BIM team worked alongside the client, project managers and design team to strategise, align and communicate a new design methodology. The approach minimised performance specifications and provisional sums, specifying more elements than standard.
The result was the review and resolution of over 100,000 coordination issues, tracked through to completion and a tender package that was noted by the contractor market as the most robust and coordinated they had seen, a step change in the industry.