
Shaped by purpose
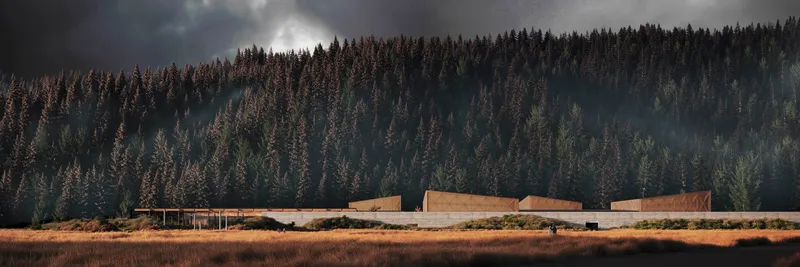
The Spirit Collection facility is a highly specialised biodiversity research and collection storage centre for the National Museum of New Zealand – Te Papa.
Purpose-built to house the internationally significant Spirit Collection, it provides secure, long-term storage for more than 866,000 biological specimens preserved in over 230,000 litres of flammable liquids. Designed to meet stringent safety and resilience requirements, the facility safeguards the biological heritage of New Zealand, the South Pacific, and Antarctica.
Supporting national and international research programmes, the collection enables scientific collaboration across disciplines and borders forming a living archive essential to understanding biodiversity change over time, and to informing the protection and restoration of the natural world, past, present, and future
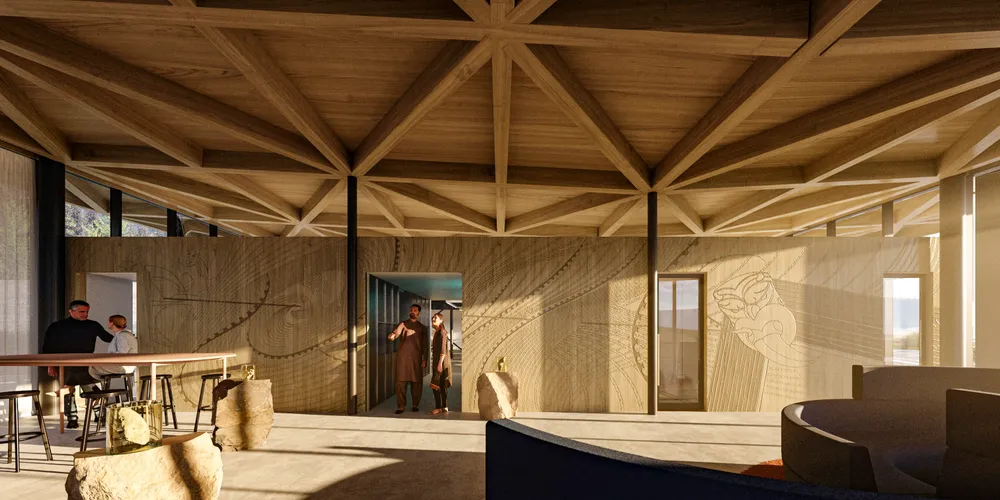
Te Papa’s ‘Statement of Intent’ provides the foundation for the centre’s purpose and resonates strongly in today’s environmental context:
Ko te mana taonga, ko te mana tangata, ko te mana tiaki i ngā kura tongarewa, waiho i te āhuru mōwai, waiho i te toka tū moana.
Our stewardship and connection to our prized treasures, to our people – it is our safe haven, our foundation in uncertain times.
Elemental experiences
In response to complex and stringent functional requirements, the primary design strategy focused on careful editing and refinement - elevating essential elements, simplifying systems, and removing unnecessary complexity.
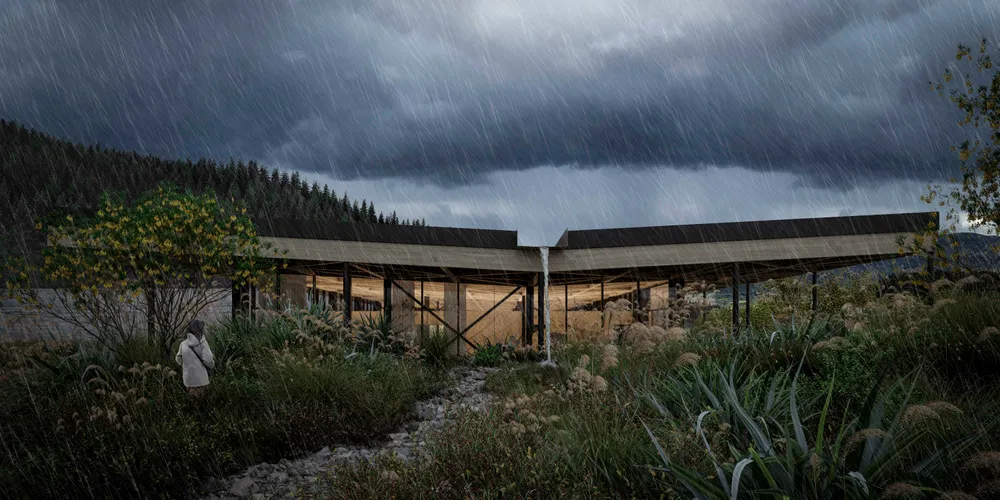
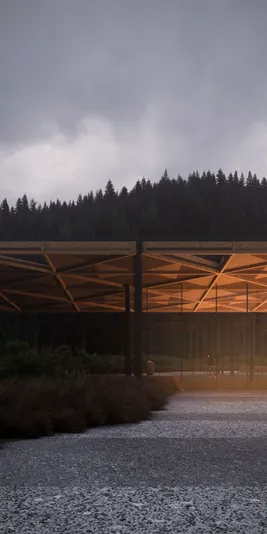
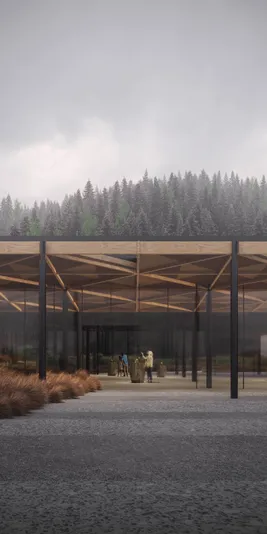
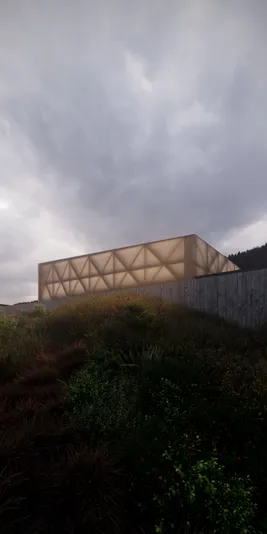
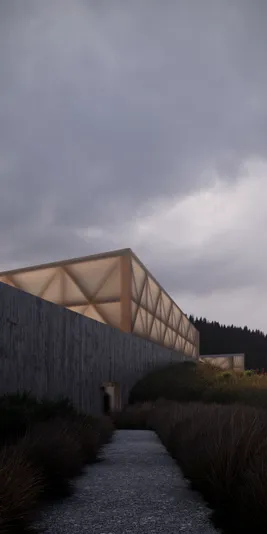
Addressing strict safety requirements, the design consciously separates the built form, moving away from a single monolithic building to organise the facility as a campus of interconnected structures. Each building is architecturally expressed through a restrained palette of materials derived from its specific functional demands. Together, the forms establish a clear rhythm of solid and void, unified by a central circulation spine.
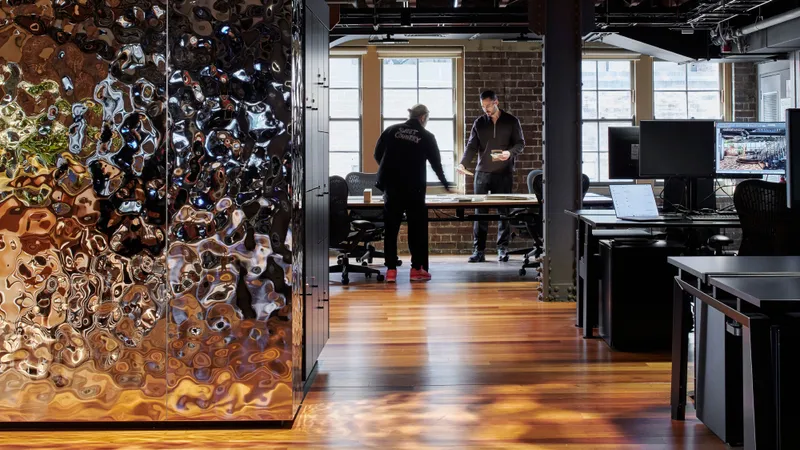
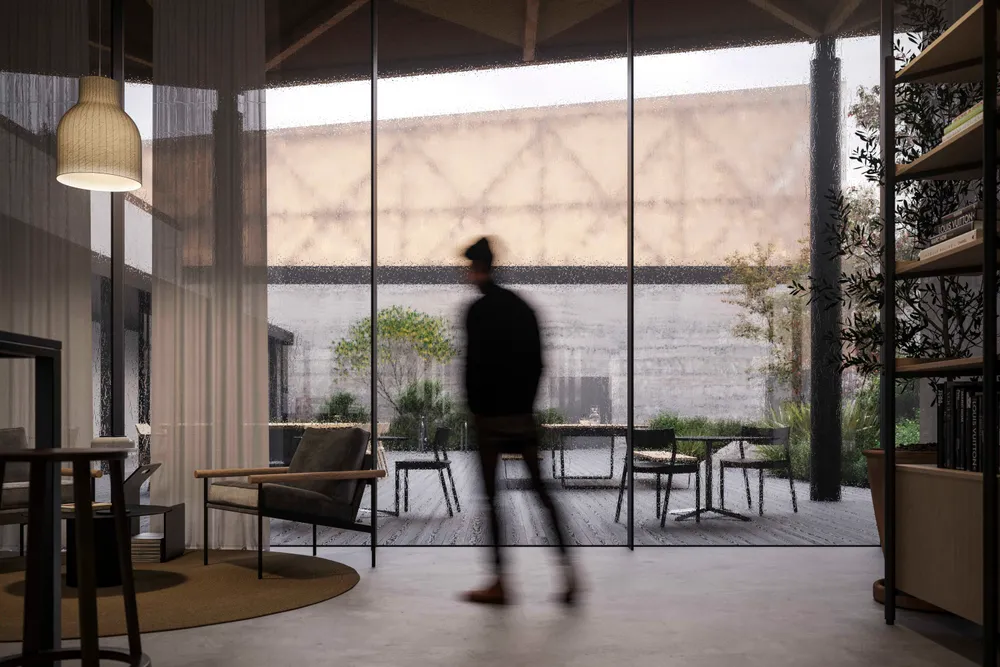
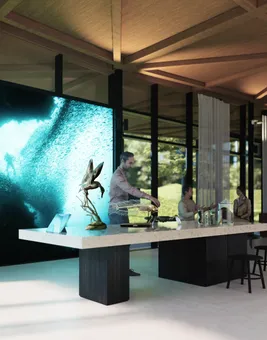
Strong horizontal concrete elements protect the secure stores and laboratories, while timber-lined workspaces and landscaped courtyard spaces between the solid forms introduce warmth, light, and moments of respite. This approach results in a clear, legible, and highly functional plan that balances operational rigour with human experience.
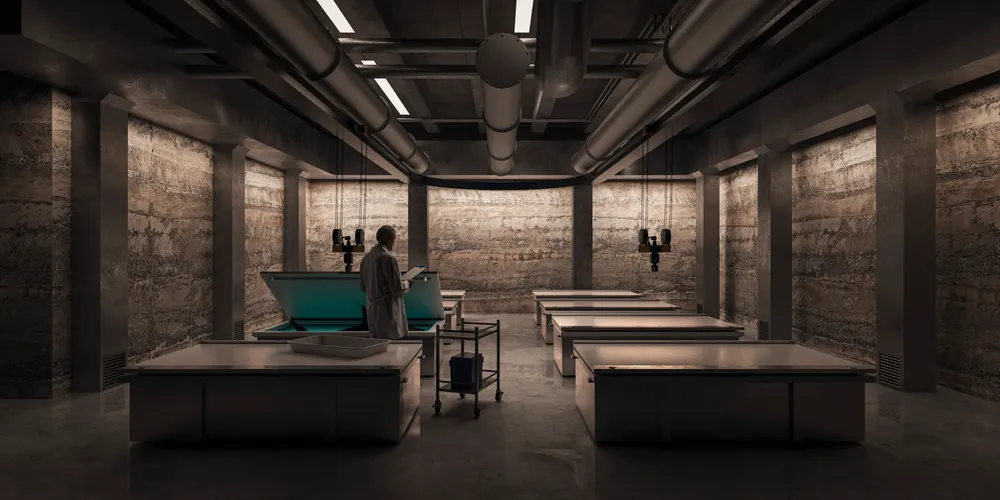
Proudly engaged as lead design consultant, architect, interior designer, design manager, cultural design lead and landscape architect, our team is drawing on our extensive experience in science research and specialist collection facilities, applying deep technical knowledge to manage risk, secure programme certainty, and align scope with budget.
Connected to place
Integration underpins the project at every level, with placemaking, cultural narrative, sustainability objectives, and technical requirements embedded from the outset. This holistic approach delivers long-term value, operational excellence, and environmental leadership for a publicly funded institution entrusted with world-class science.
The project aligns rigorous health and safety requirements with cultural safety by integrating Indigenous protocols into the planning and design process. These principles are embedded spatially and operationally, subtly shaping everyday behaviours and fostering a heightened level of cultural awareness, respect, and authenticity for all users.
As a biodiversity research facility, the architecture and landscape are conceived as inseparable. The campus is organised around a series of courtyards framed by storage and laboratory buildings, creating moments of respite and reflection for researchers. Native planting supports ecological restoration, strengthening connections to the surrounding landscape, while the landscape itself provides cues to the scientific work within. Together, architecture and landscape form a cohesive environment that is grounded in place and purpose.
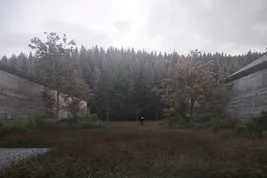
At the heart of the project is Kaitiakitanga, caring for the whenua and the natural world. This principle has guided an enduring cultural design response that communicates the significance of what is held within this facility through upholding the concepts of mana taonga.
Cultural design and sustainability aligned
WAM also led the sustainability strategy, identifying high impact opportunities and integrating them with Te Tiriti based processes. The result is a facility that harmonises natural and mechanical systems and demonstrates environmental leadership — prepared for the full life of the Spirit Collection.
The building has achieved a 5 Star Green Star Design rating and is on track for As Built NZ v1.1 certification.
The scientists who will inhabit this building are deeply connected to the natural world, and the architecture reflects that relationship – poetic yet grounded, drawing inspiration from the cultural landmark Te Awa Kairangi.