

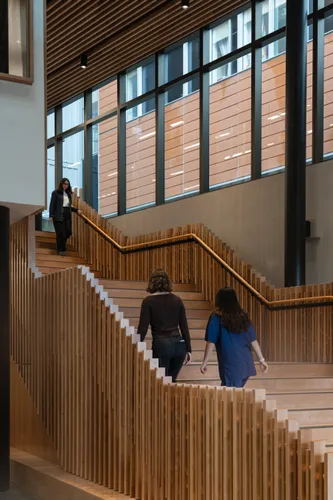
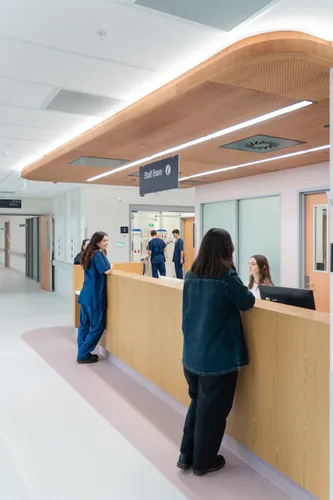
Delivered across three stages, Stages 1 and 2 established the foundations for the redevelopment, delivering modern clinical facilities, new inpatient wards and theatres, alongside critical IL4 infrastructure and site services to support the hospital's future growth and resilience.
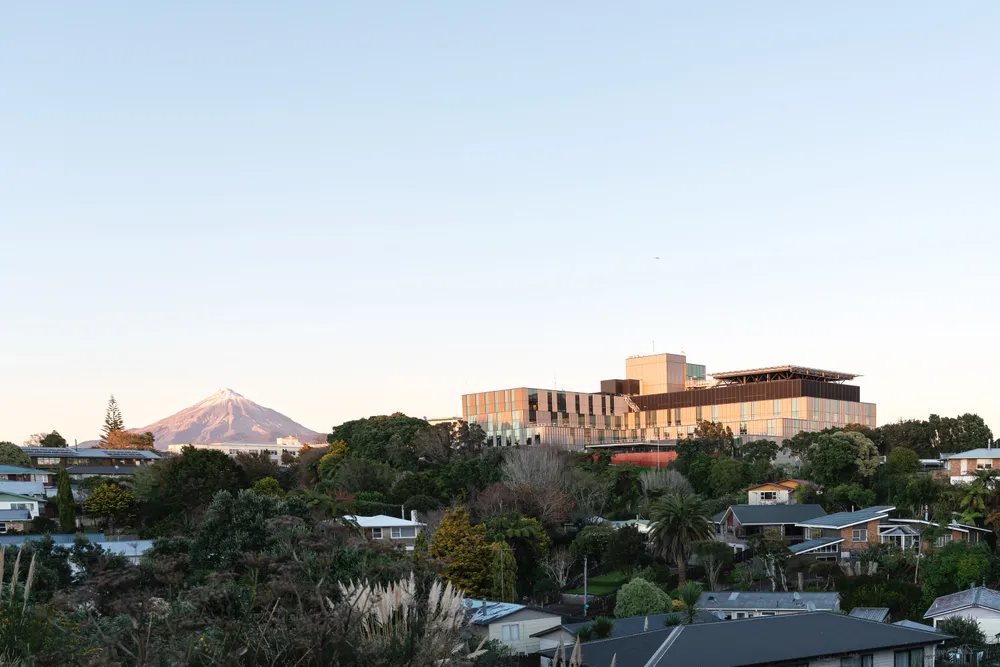
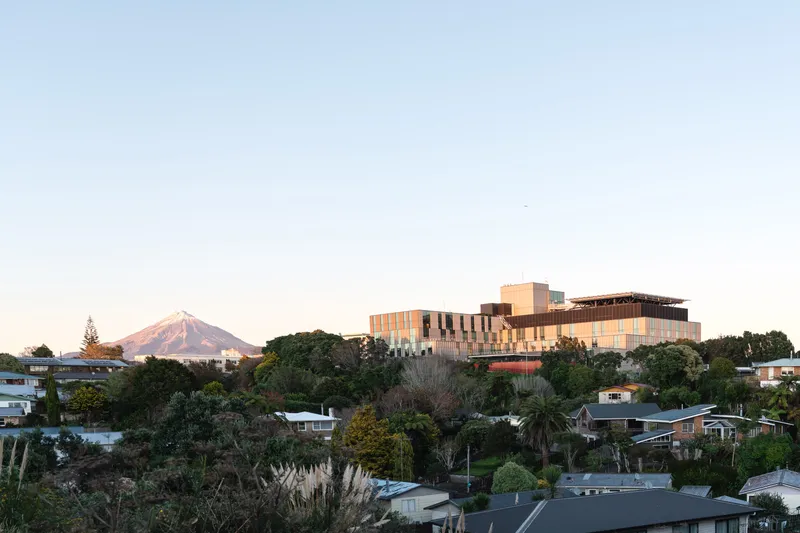
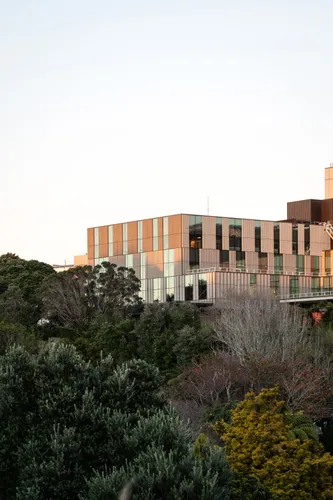
Stage 3, the centrepiece of the region's hospital redevelopment and the largest health infrastructure investment in Taranaki's history, delivers the new East Wing Building.
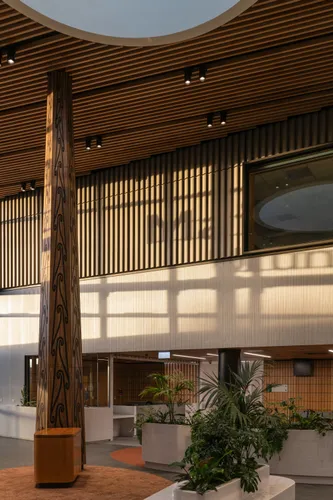

This six-floor, 22,000sqm, state-of-the-art facility brings together critical and acute services under one roof, including the Emergency Department, Intensive Care Unit, Radiology, Laboratory, and Maternity and Neonatal services. It's a place for care, comfort and support - improving access to vital services and bringing high-quality care closer to home for generations to come. As one of the country’s largest fully electric 5 Star Green Star hospital buildings, it supports lower emissions and improved energy efficiency while maintaining the resilience required of a critical health facility.
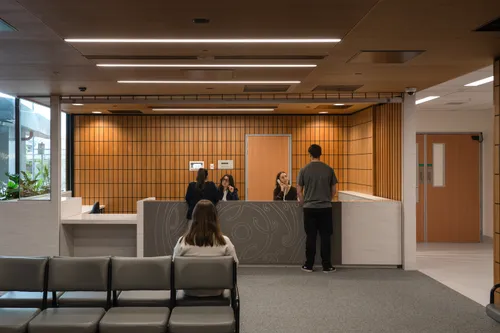
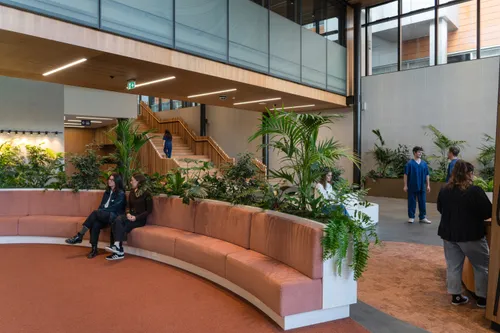
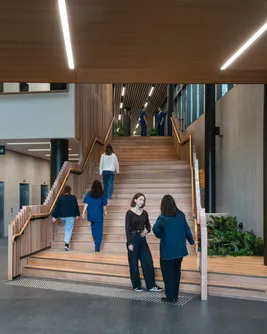
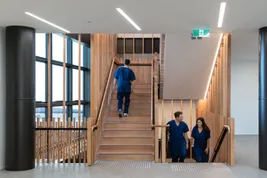
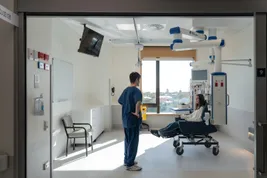
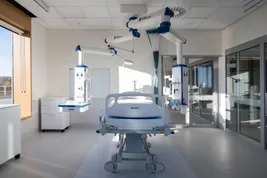
Healthcare buildings are among the most complex facilities we design. From inception to completion, this project reflects a shared commitment to delivering healthcare spaces that support people, care, and community at every level.
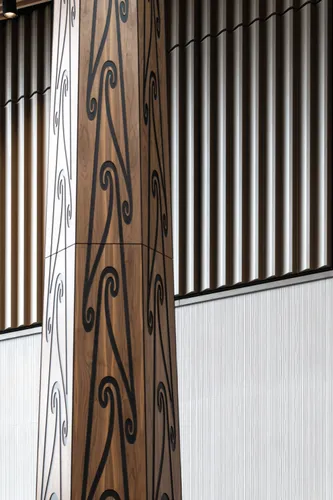
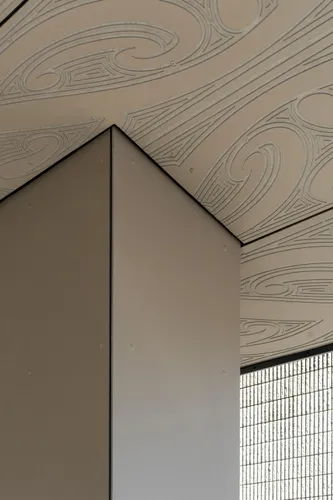
The building has been gifted the name Te Rau Mātāpuna o Taranaki, reflecting the connection to Taranaki Maunga and the many springs, pools and waterways that sustain the health and wellbeing of both the maunga and the people of the region.