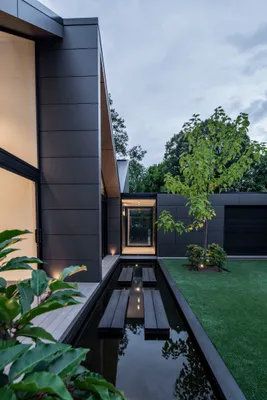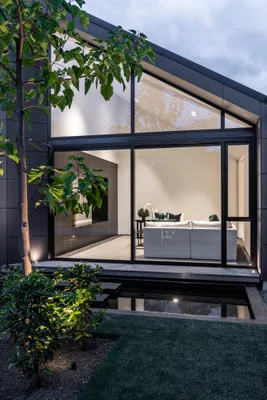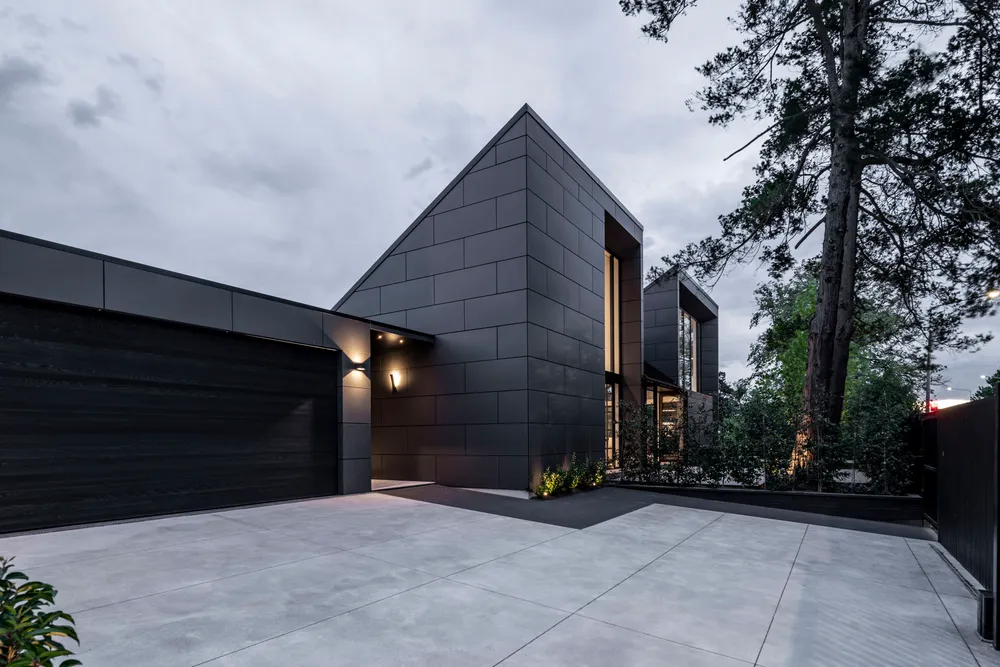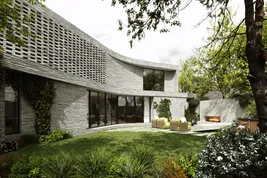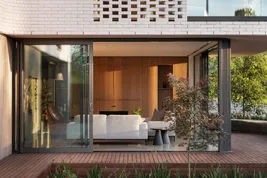


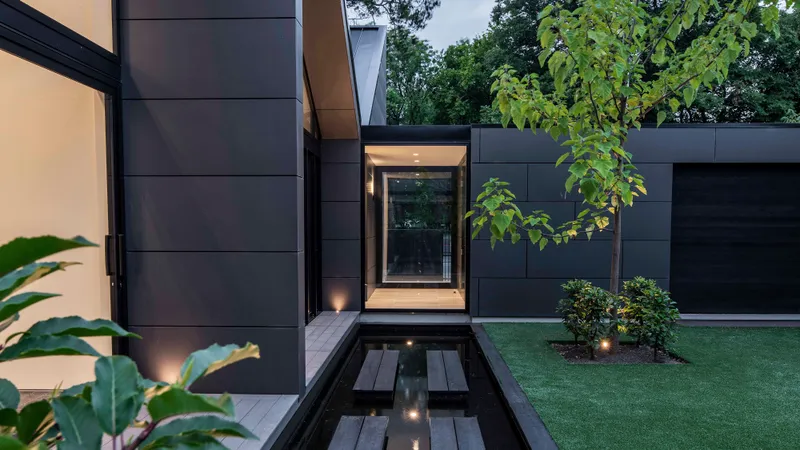
Set within Christchurch’s Heaton Street Character Assessment Area, the Parkdale Dormer House is shaped by the conditions of the former Parkdale Estate, where the retained Cross Stream and Oxbow inform a precise negotiation of context, constraint, and contemporary living.
The design works with the site rather than against it. Flood-sensitive conditions and protected landscape features informed both the siting and construction, resulting in a lightweight, elevated dwelling that minimises ground disturbance while strengthening the connection between architecture and landscape.
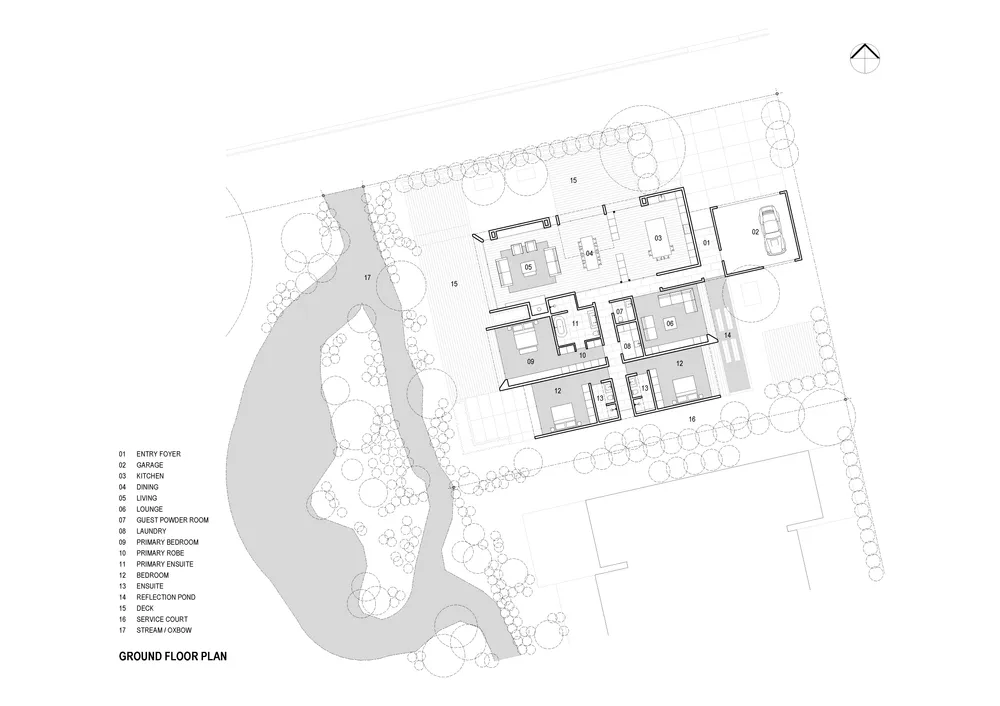
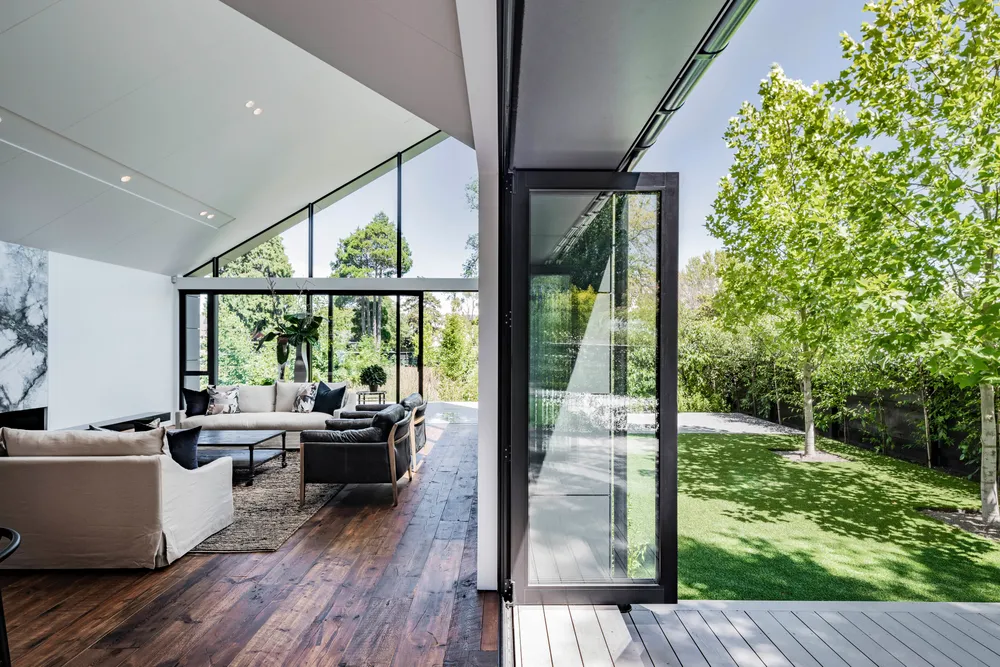
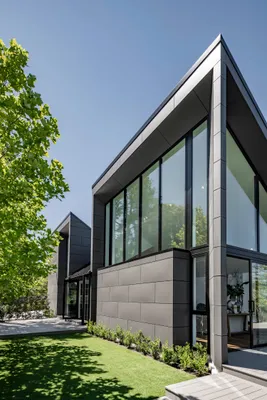
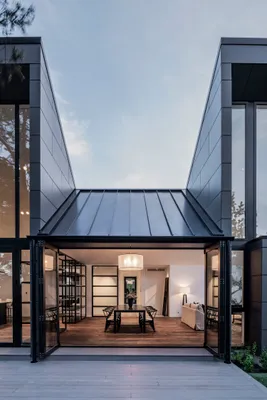
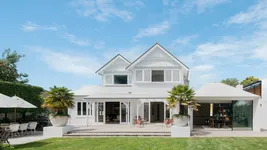
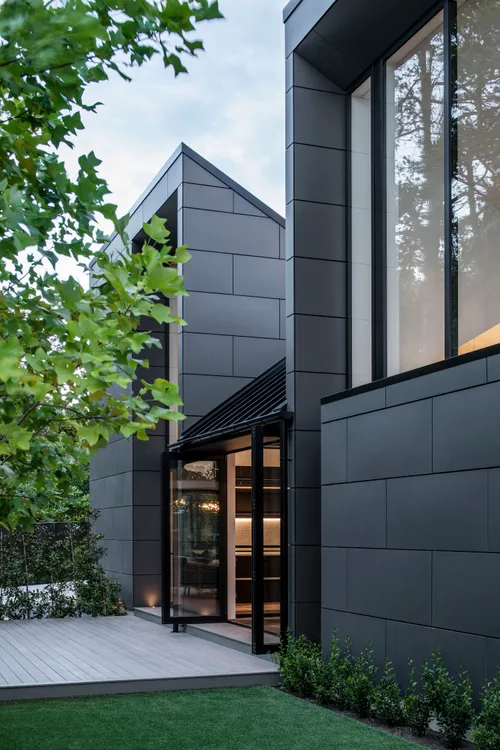
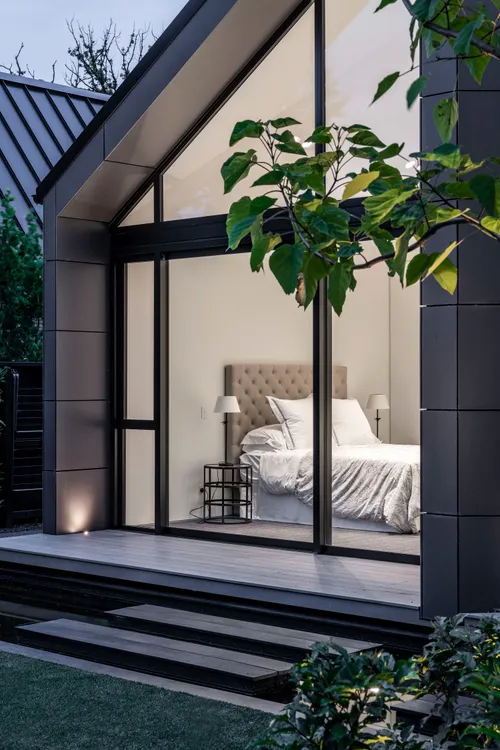
The surrounding environment is integral to the spatial organisation, shaping views, circulation, and daily experience. The house is conceived as a series of interconnected linear wings, establishing a composed yet dynamic street presence. Sharp mono-pitched and gabled roof forms abstract the established language of neighbouring character homes, creating a contemporary interpretation of scale and rhythm. Prominent dormer elements define the street elevation while introducing clerestory light deep into the plan, carefully balancing openness, privacy, and acoustic protection.
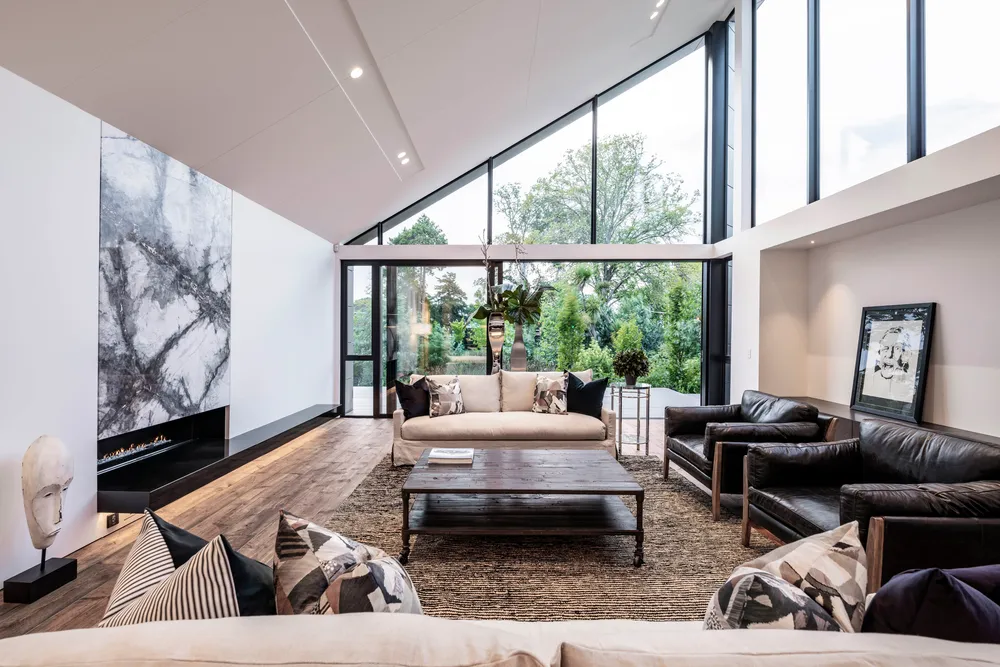
A restrained material palette reinforces the project’s contextual sensitivity. Custom Swiss Pearl cladding references the dark tonal qualities of the basalt stone walls that historically defined the stream corridor, grounding the building in its setting while maintaining a distinctly contemporary expression. Lightweight steel and timber construction, supported on gravel column foundations, responds directly to site conditions, reducing invasive works and supporting long-term durability.
Rather than replicating historic architectural styles, the Parkdale Dormer House contributes to an evolving residential character - demonstrating how thoughtful, contemporary architecture can sit comfortably within a sensitive context while addressing modern patterns of living.