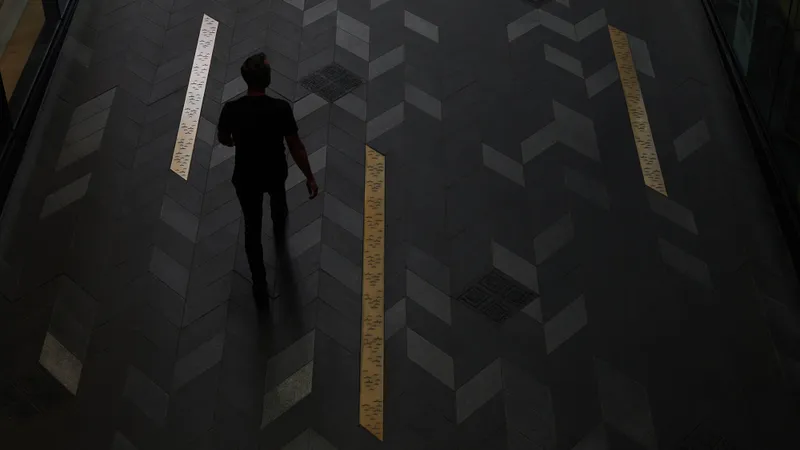
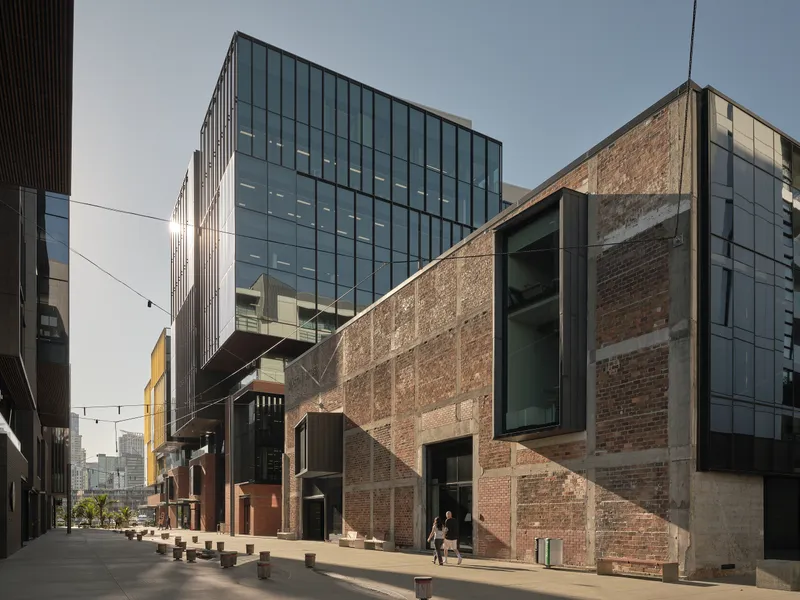
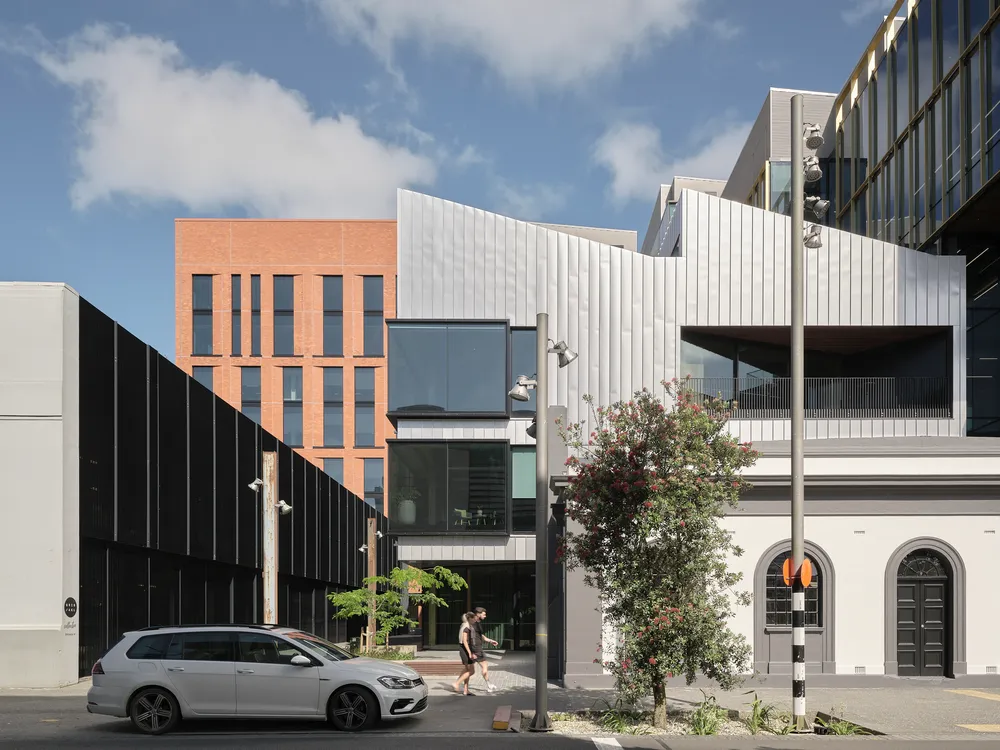
Wynyard Quayside transforms a complex waterfront site into a welcoming and connected workplace precinct. Three distinct buildings respond to the site’s challenges, surrounding neighbourhood and harbour setting. New and existing pedestrian routes make it easier to move through the development and connect with the wider waterfront. Clear entrances and carefully placed services help create accessible and inviting public spaces. The buildings have individual identities, while their varied heights and forms reduce the overall scale of the development. Together, these elements create a well-planned and attractive addition to Auckland’s waterfront, bringing new life and activity to the area. View more.
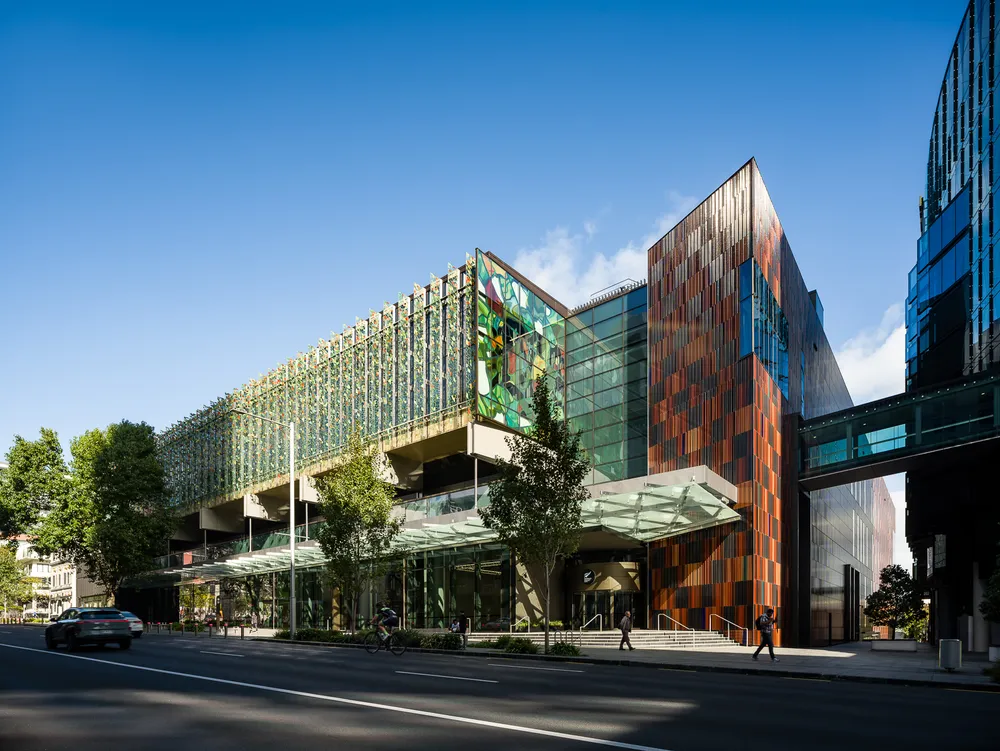
Te Tumu is a significant project for Auckland and Aotearoa New Zealand. The collective design team has successfully navigated the considerable challenge of delivering a building of this complexity, including its relationship with the Horizon Hotel, the bridge connection to SkyCity Casino, the vertical stacking of large clear-span conference spaces, heritage retention and complex loading requirements. The interior celebrates the structural solution, while visual connections between vertically separated spaces make movement intuitive and efficient. Significant façade artworks by leading New Zealand artists enrich the urban and public experience, while helping reduce the building’s apparent scale within its surrounding context. Together, these elements create a civic building that balances technical ambition, functional clarity and a strong public presence, making an important contribution to the city and international visitation. View more.
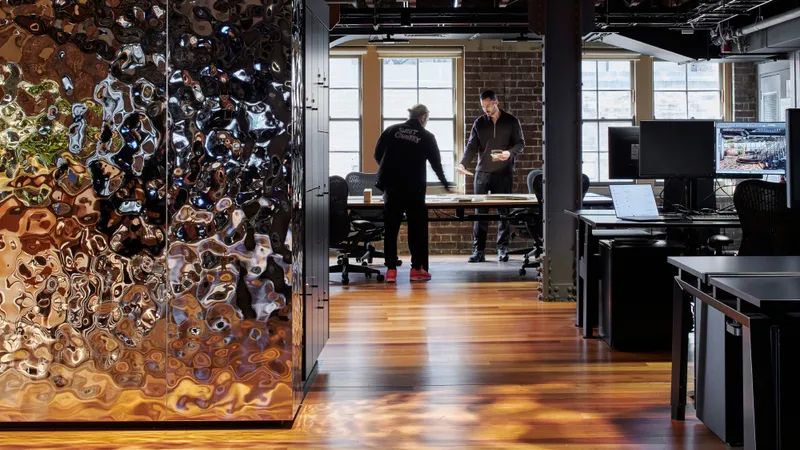
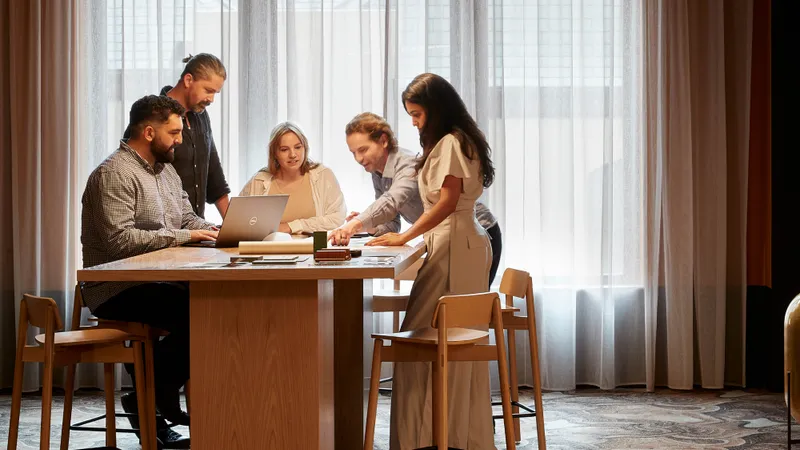
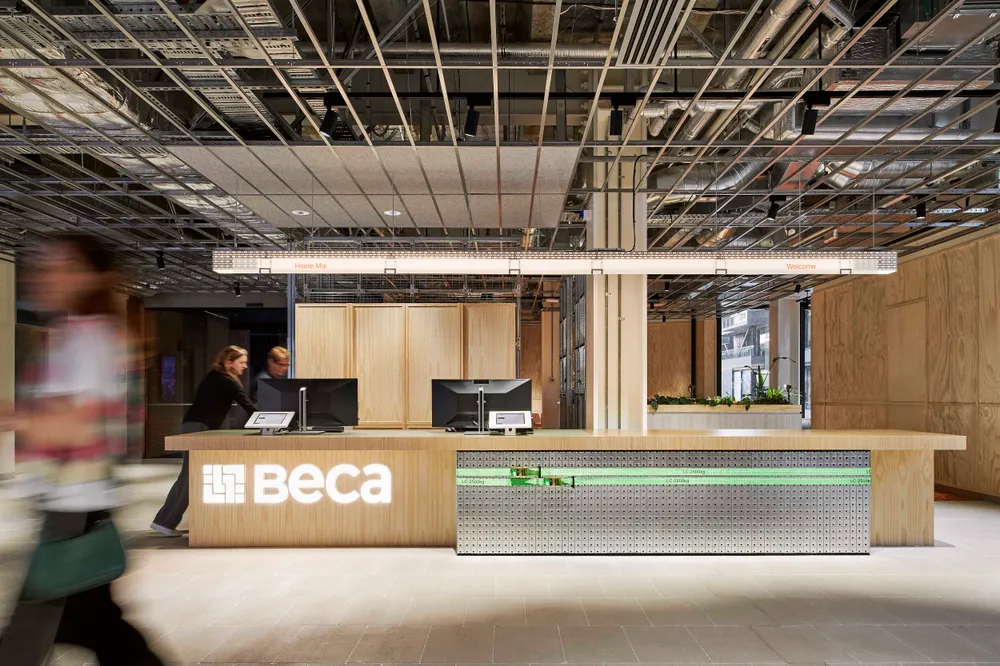
Beca House – Te Paeroa o Te Kawau is an accomplished project accommodating over 1,800 staff without losing human scale or connection. The interior is conceived as a social landscape, with a mix of spaces for focused work, collaboration, gathering and retreat. Across three interconnected buildings, circulation, bridges and shared spaces become places for interaction.
Beca’s engineering culture is given architectural expression through structure, services, materials and construction. Views to the Waitematā Harbour and a cultural narrative developed with Ngāti Whātua Ōrākei anchor the interior in its setting, while engineered timber and considered material choices support its sustainability ambitions. The result is a workplace that is connected to its people and deeply rooted in its place. View more.
It takes trusted partnerships, talent, dedication and the expertise of many to bring complex ideas to life, delivering outcomes that make a meaningful difference to the people and communities they serve. Each project reflects the power of shared ambition, collective thinking and collaboration. A huge congratulations to everyone who played a part in bringing these projects to life. These awards are a celebration of what we can achieve together.