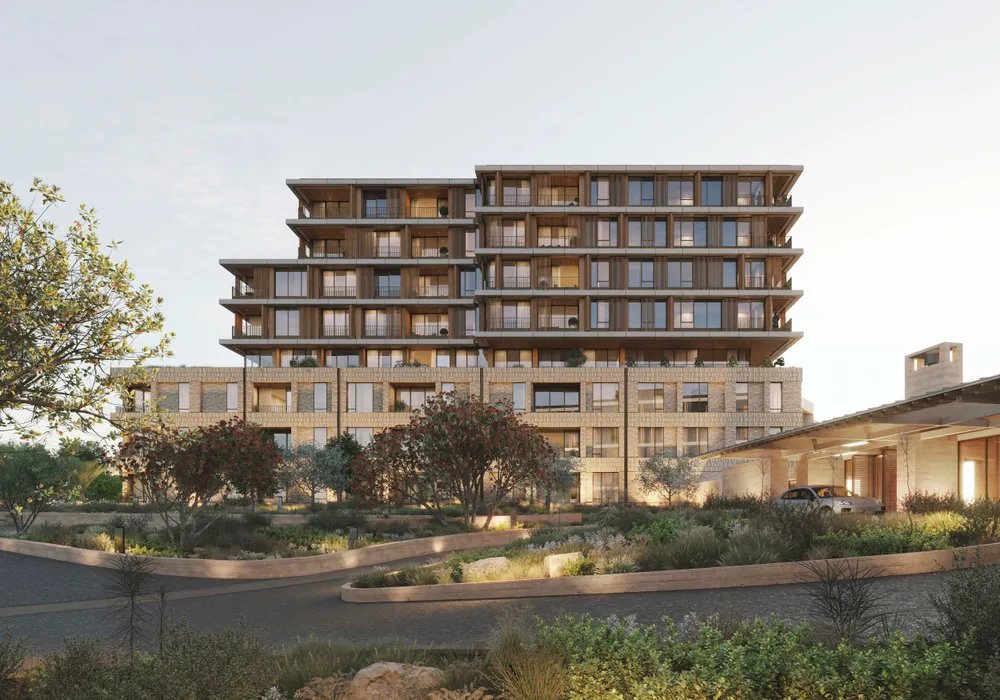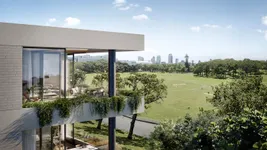


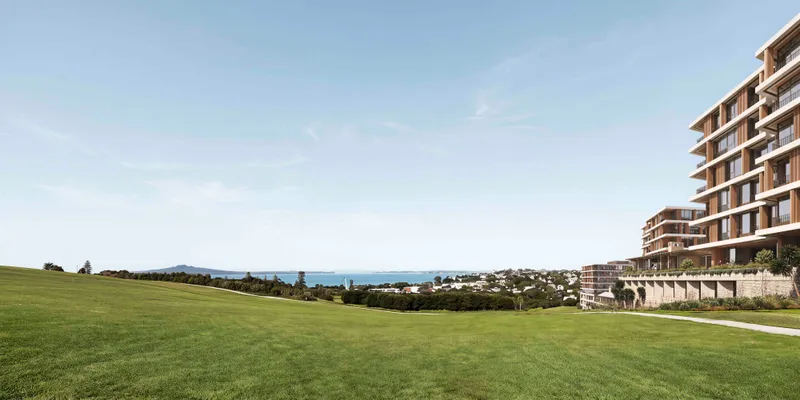
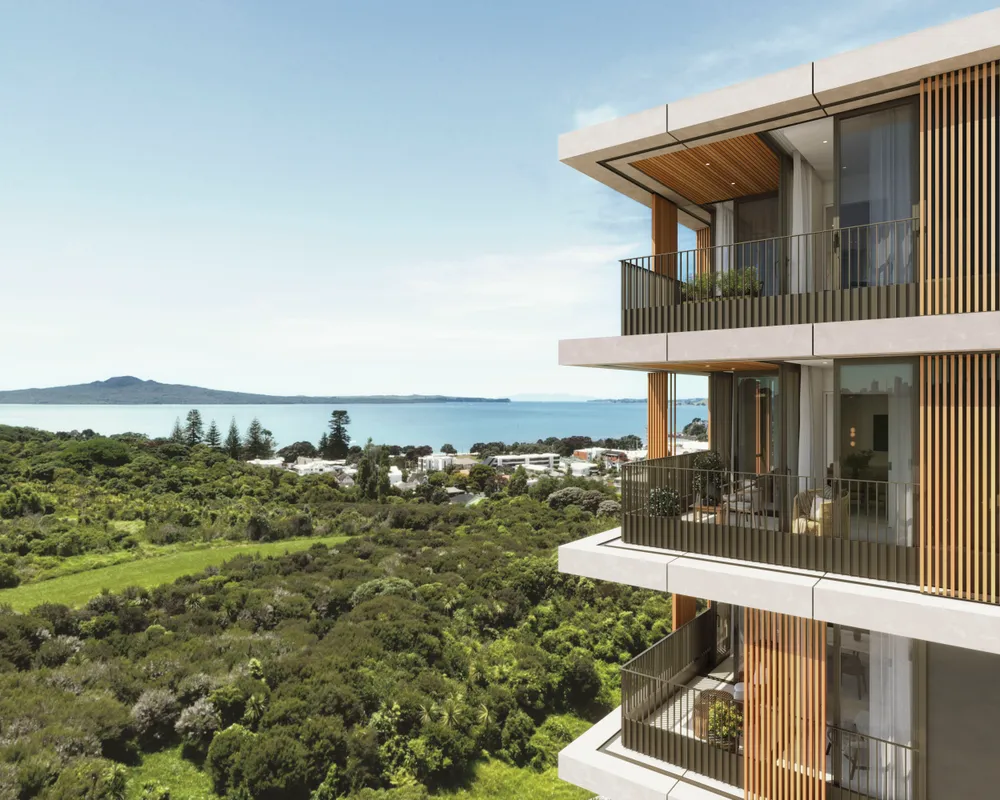
Delivering 256 generous, low-maintenance independent living units and the refurbishment of an existing building to provide 94 care suites, the development also includes shared amenities for residents and visitors, new pedestrian connections, and a carefully considered design response that maximises views through the site while respecting its unique coastal setting.
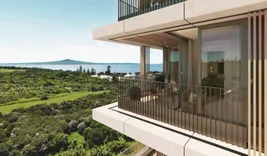
The Point masterplan strategically steps down the proposed massing towards the south, aligning with the scale of the site’s one and two-storey single dwelling neighbours. This approach not only reduces the scale but also introduces a buffer zone through a lane that connects roads and provides access to car parking, creating ample opportunities for landscaping.
Quality multi-residential development must play a more significant role in addressing New Zealand’s housing needs. Improving housing diversity is critical to the liveability of our cities. We’re proud to be supporting Generus Living to deliver this project that provides meaningful housing choices while contributing positively to the urban environment.
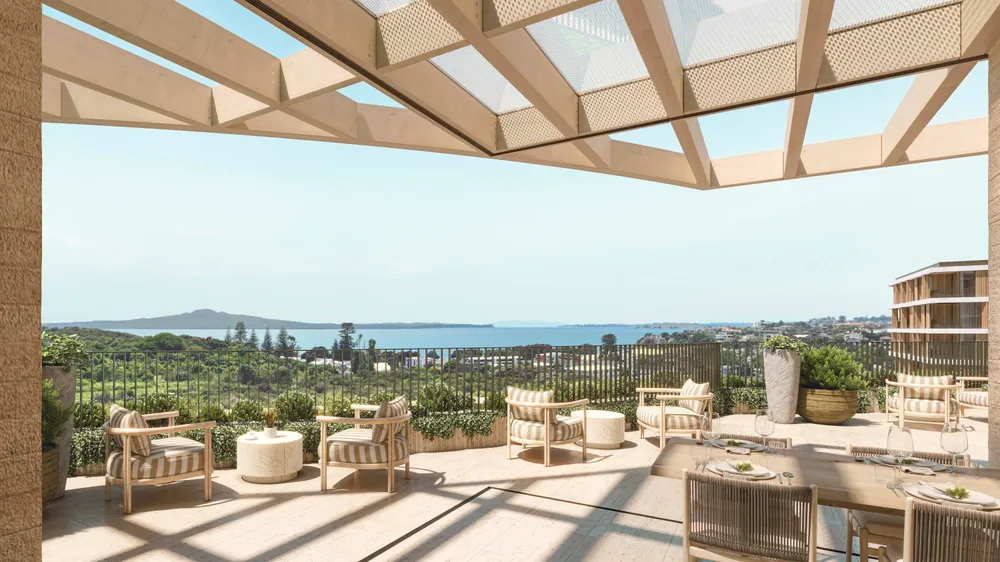
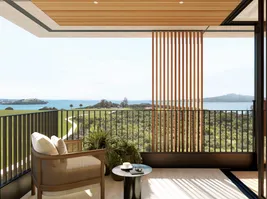
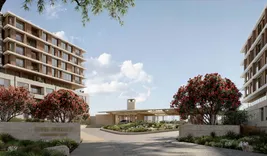
At the end of Aotea Street, visitors are greeted with a generous sky view and a low-slung pavilion framed by two buildings. The Porte Cochere offers glimpses of the Waitematā and Rangitoto Island, highlighting the site’s spectacular nature.

The lane, landscaping, and mews-like homes create a highly desirable living environment within the precinct, despite the south-facing location without sea views. This strategy offers urban design benefits and increases valuable yield.
Fewer buildings with more homes result in fewer cores and less façade, providing more space between buildings for better views, increased sunlight, and improved visual permeability.
The masterplan avoids bridges, ramps, or a series of lifts through different buildings, which are common in retirement living. Instead, a level podium ensures residents’ day-to-day lives involve using lifts within their own building, fostering a sense of community at the base of each building.
The simple rectangular building forms - four of which share identical footprints - support efficiency in future design stages through repetition, enabling consistent facade modulation and a variety of apartment typologies.
The Point masterplan successfully integrates urban design benefits with increased yield, creating a desirable living environment while ensuring efficiency and community for its residents.