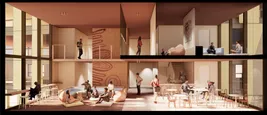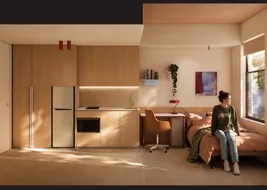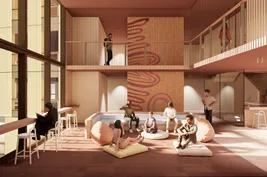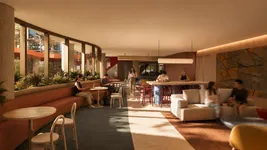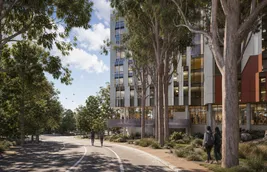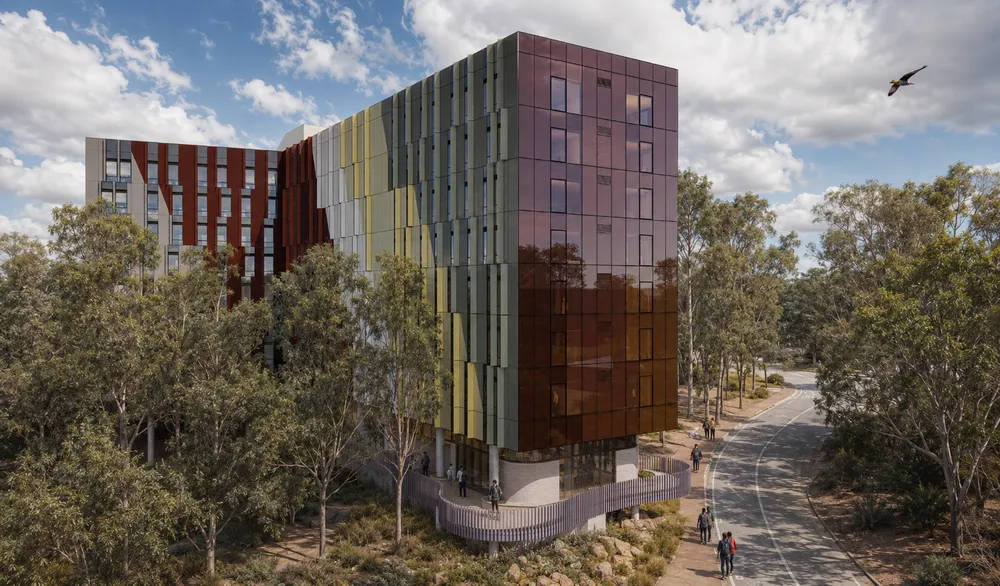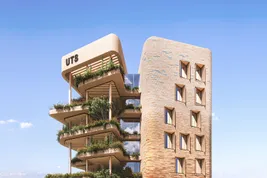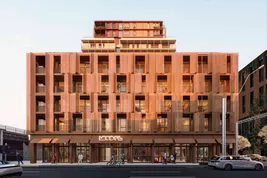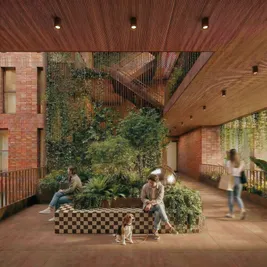


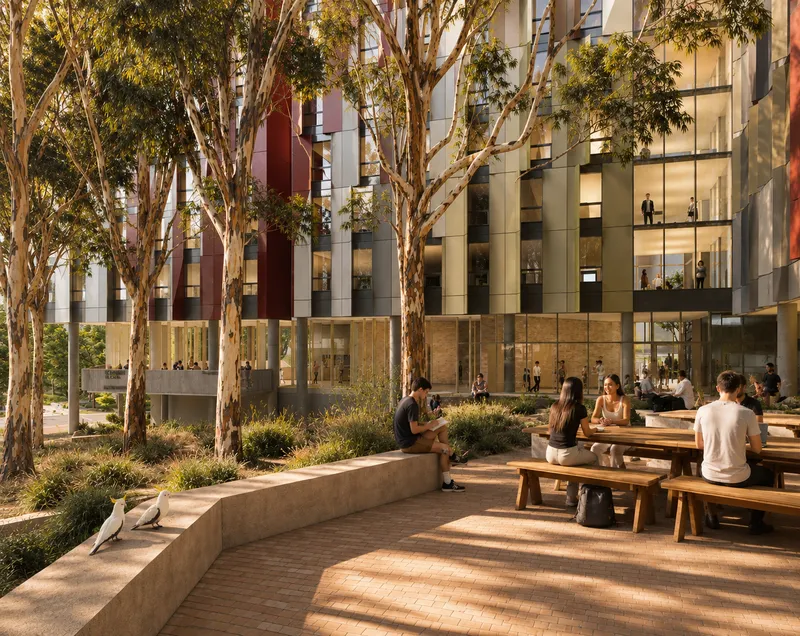
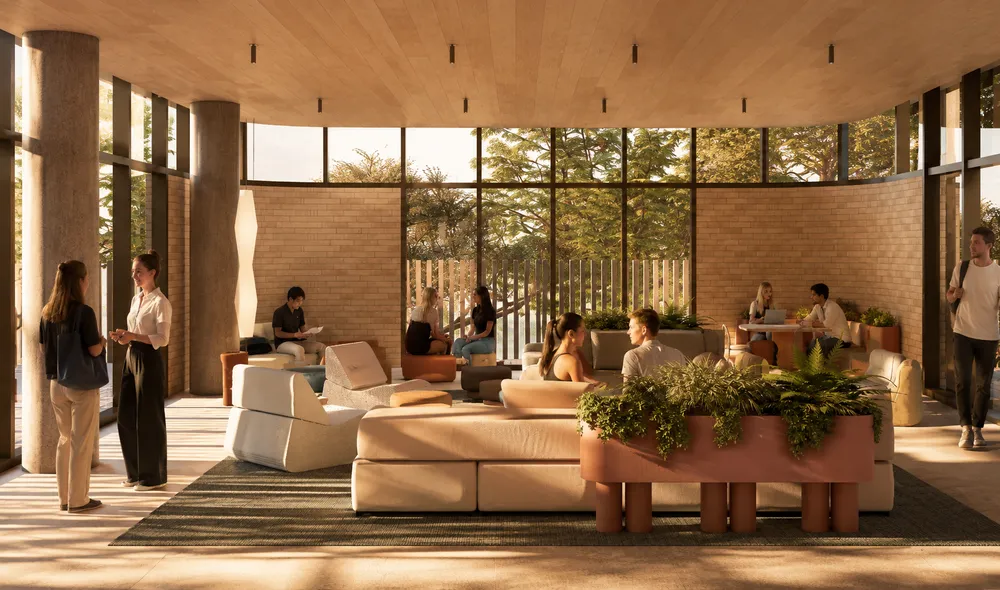
At Callaghan, the 200-bed vertical accommodation development introduces a contemporary, high-density living experience at the heart of the campus. In Gosford, the 450-bed student residence will support the continued growth of the Central Coast campus and its emerging health and education precinct. Each project responds to its unique context, creating considered environments that enhance the student experience, foster wellbeing and inclusion, and support academic success.
From the outset, the design process has been grounded in collaboration. Working alongside Mawumbal, the team is embracing a co-design approach that reflects Country, culture and community, ensuring the developments are deeply connected to place and responsive to student's needs.
These projects represent a significant investment in the future of student life across the region, delivering vibrant residential communities where students can connect, belong and thrive throughout their university journey.
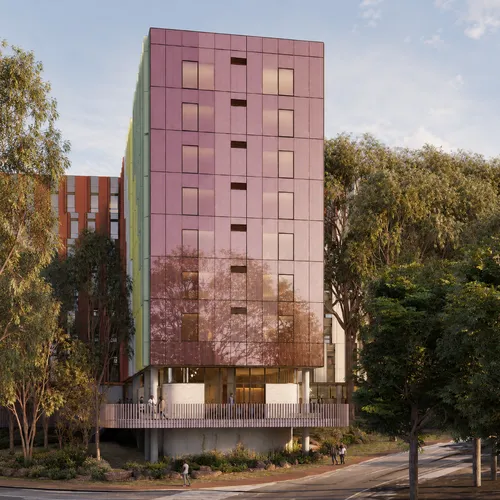
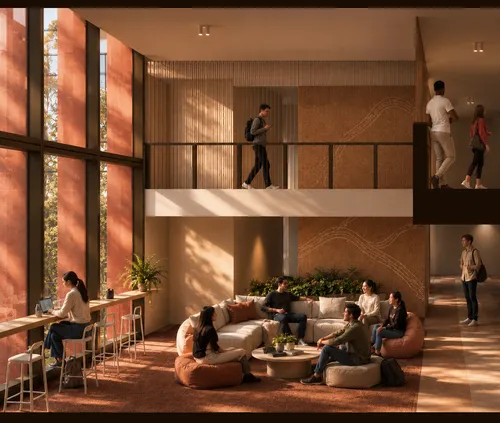
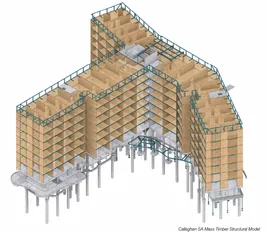
Sustainability is embedded throughout the proposal. The buildings combine mass timber and low-carbon concrete in hybrid structural systems that balance environmental performance with cost efficiency, creating warm, healthy and resilient places to live. Passive design principles maximise natural daylight, cross ventilation and thermal comfort, while integrated renewable energy systems support the University's climate leadership ambitions.
Innovation also extends to the construction methodology. Prefabricated façade and services modules will help accelerate delivery, reduce waste and minimise disruption to the active campus environments in which the projects will be built. Internally, flexible layouts are designed to adapt to changing student needs over time, ensuring the residences remain relevant and resilient for future generations.