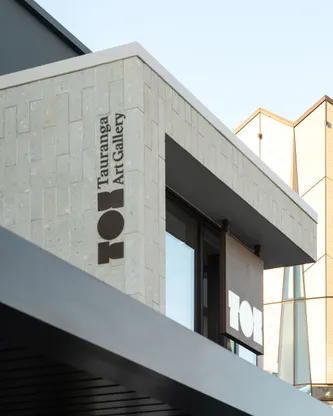
A building with rich history

From its origins as a bank in 1973 to its adaptive reuse as a gallery in 2007, the new 2025 design allows the building to retain its unique DNA while evolving gracefully to meet current and future needs.
Activating the civic precinct
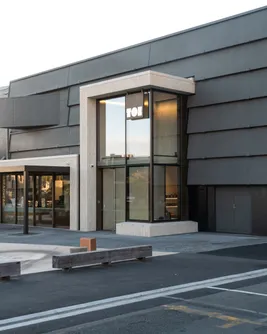
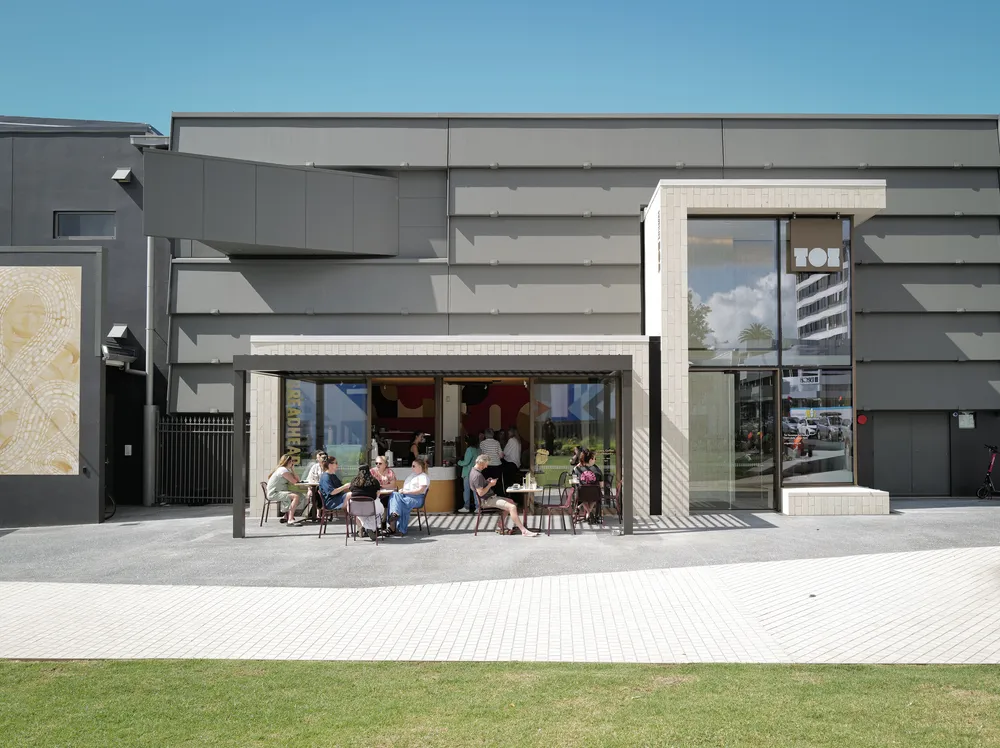
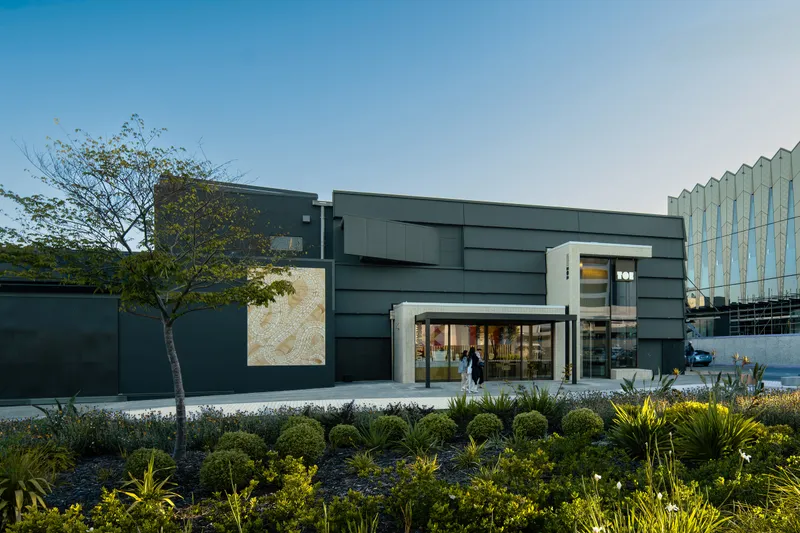
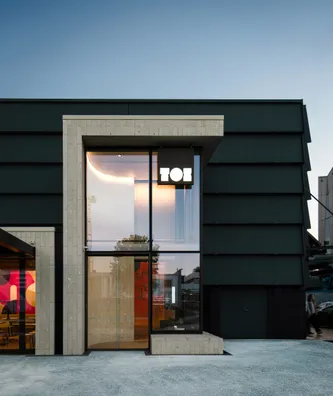
A renewed presence for the gallery is created by reorienting it and extending it into Masonic Park with a new café and entrance, forming a lively, welcoming space that connects and activates the surrounding precinct. Long views into the building reveal the art within, ensuring that art anchors every experience of the building. A newly designed creativity centre and a ‘jewellery and design’ gallery sit at the corner of Wharf and Willow Streets, engaging the public through generous windows and celebrating the site’s urban setting.
Respecting the layers that came before
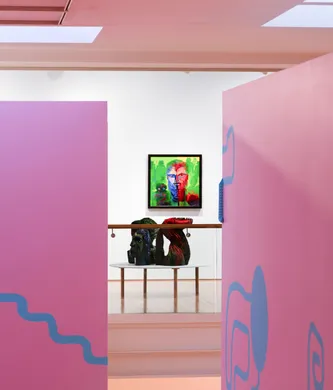
Inspired by the work of local iwi artist Maraea Timutimu (Ngāi Tūhoe, Ngāti Ranginui, Ngāi Te Rangi), the design concept celebrates a series of thoughtfully curated interventions that sit in harmony with the existing structure, revealing and respecting the building’s genealogy. The design focuses on the journey through spaces, inviting delight and surprise through the discovery of quirky moments where old and new intersect.
A simple and carefully chosen material palette provides a calm, lasting backdrop that lets the art stand out. Changes in scale and light create a warm and inclusive atmosphere, strengthening the gallery’s role in the city and making the arrival a memorable experience that connects people with art and the community.
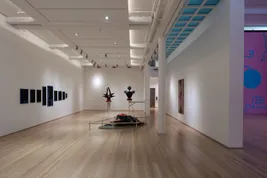
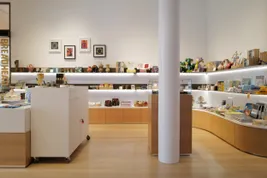
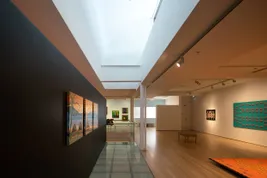
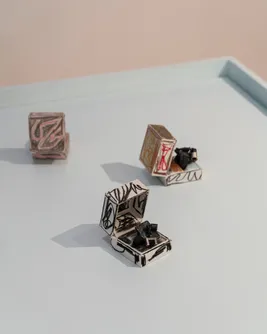
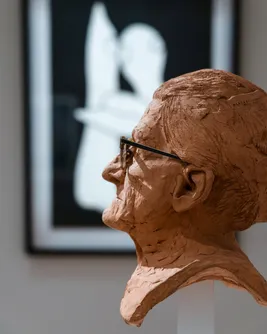
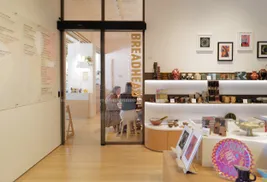
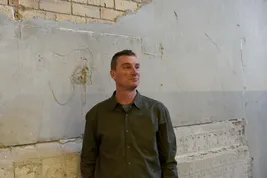
Warren and Mahoney’s redesign has given us so many wonderful new spaces and experiences. You can be standing at the new entrance and be able to look across to all these other spaces in the precinct as part of your experience. Through the redesign, we’ve gained a new gallery space above our new education and creativity centre. It’s a delicious small space, perfect for jewellery and design. The scale and sizes of our spaces now range from the large atrium through to smaller, more intimate spaces such as the vault – given that it was an old bank. With our new entrance, we have a warmer entrance experience to the gallery through a beautiful reception and store, and a lovely café, and so you’re welcomed before you step into the big grand exhibition space. The thoughtful details of the design truly enhance the visitor experience.
- Toi Tauranga Art Gallery Director Sonya Korohina
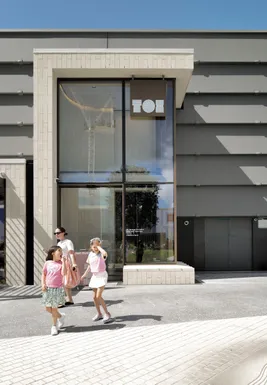
The new entrance to the Toi Art Gallery creates a strong and welcoming connection between the city and the gallery. The design makes it easy to move through the space while also allowing places to pause, elevating the arrival into a thoughtful sequence that opens toward Masonic Park.
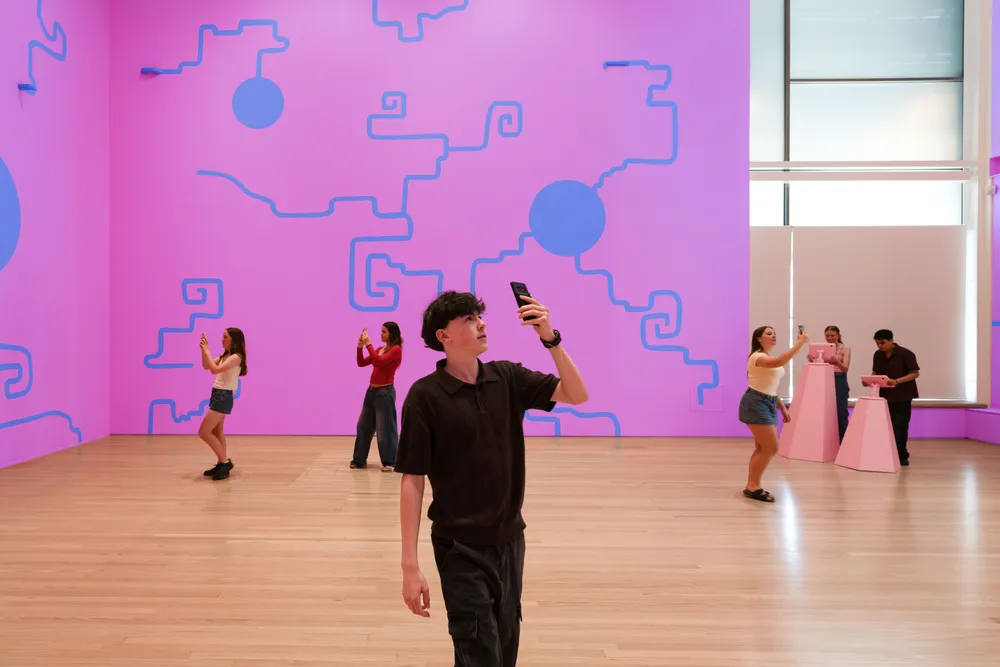
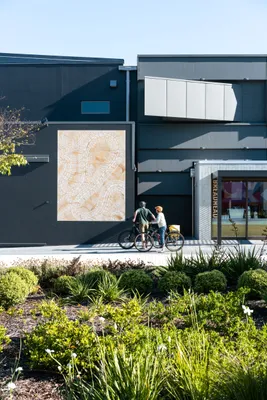

The design blurs the lines between the gallery and the city to attract a wider and more diverse audience. Art is placed on the building’s exterior skin as well as within interior nooks that remain visible to passers-by, provoking curiosity and engagement.