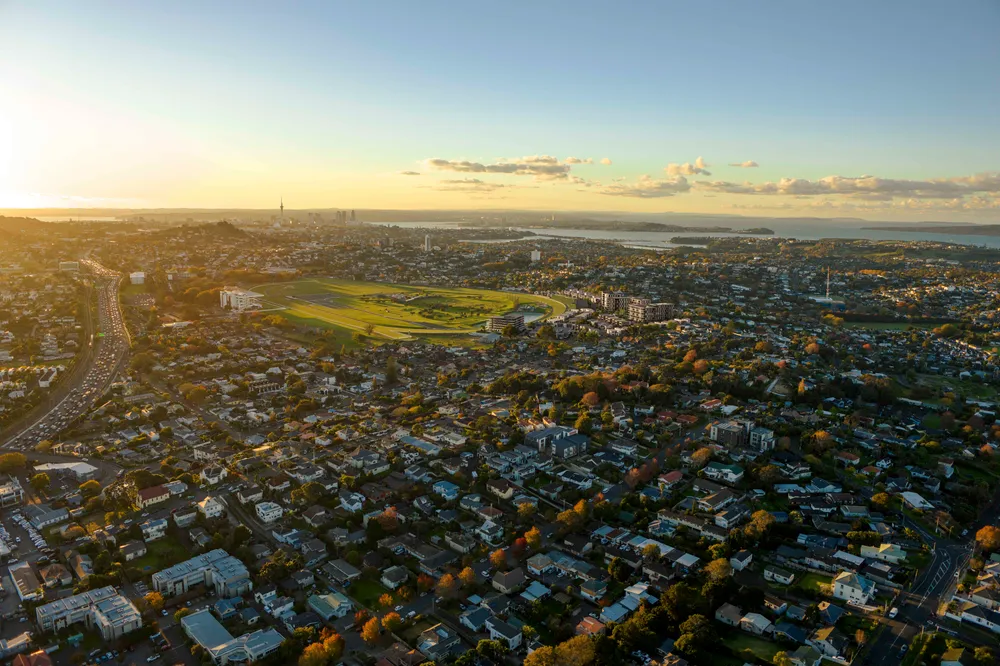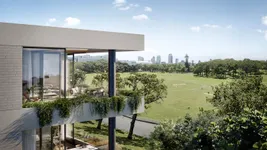


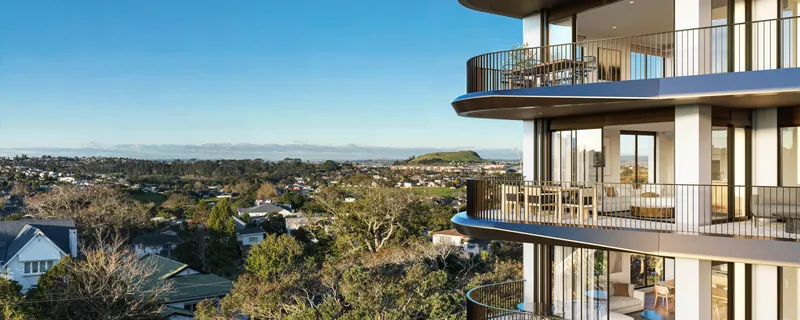
Situated adjacent to the historic Ellerslie Racecourse, the site’s rich heritage played a pivotal role in shaping the architectural response. The fluid, sculptural forms of the buildings are a direct interpretation of the sinuous curves of the racetrack, creating a dynamic visual language.
The exteriors of the buildings feature soft, sweeping lines that emulate the movement and rhythm of the racetrack. A warm, natural material palette draws inspiration from the surrounding landscape and lends a sense of timeless elegance and comfort.
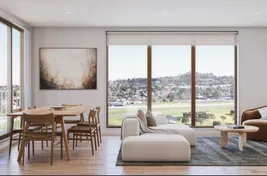
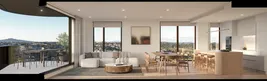
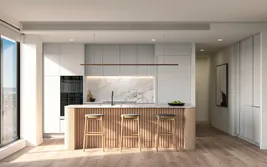
Each apartment has been carefully designed with generous, flexible open-plan living areas, tailored to meet the diverse needs of residents while enhancing spatial quality and daylight access.
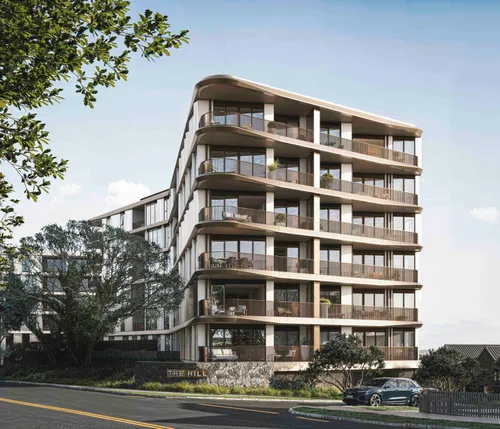
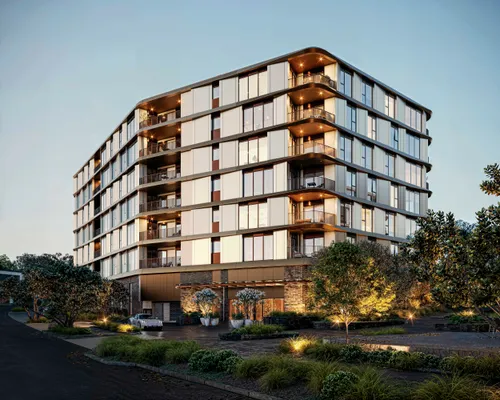
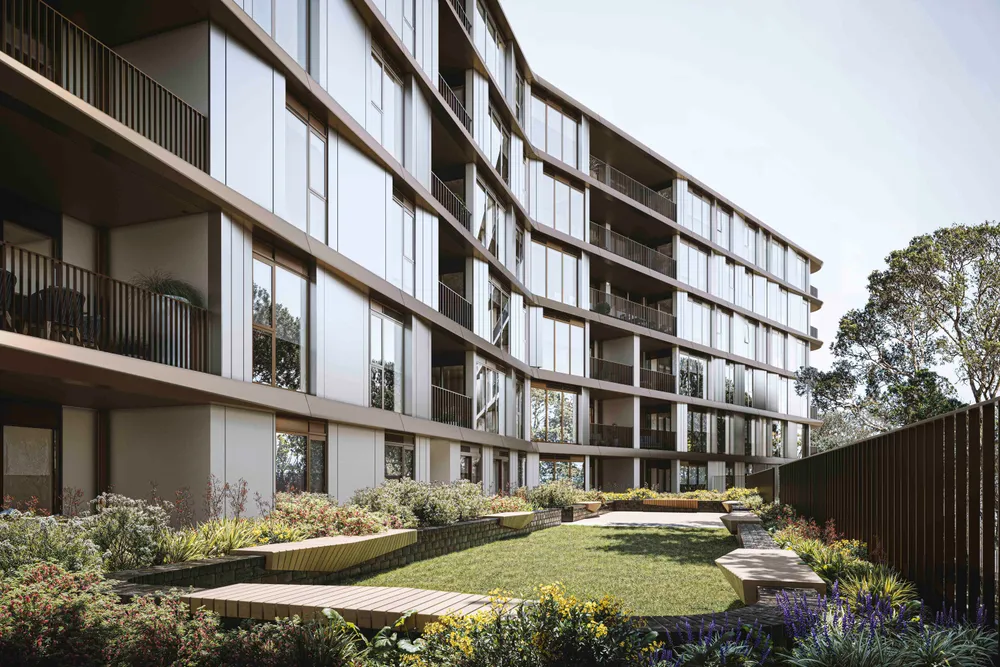
Belvedere and its sister buildings form a cohesive architectural ensemble. At ground level, landscaped terraces create a strong connection to the surrounding environment, while the spaces between the buildings are designed to extend the landscape and foster a sense of community. These shared areas include gardens, walkways, and communal amenities that encourage resident interaction and enhance the broader neighbourhood experience.
The landscape design led by Warren and Mahoney plays a central role in linking the three buildings. By blurring the boundaries between built form and nature, the project creates a harmonious balance between privacy, openness, and community engagement.