

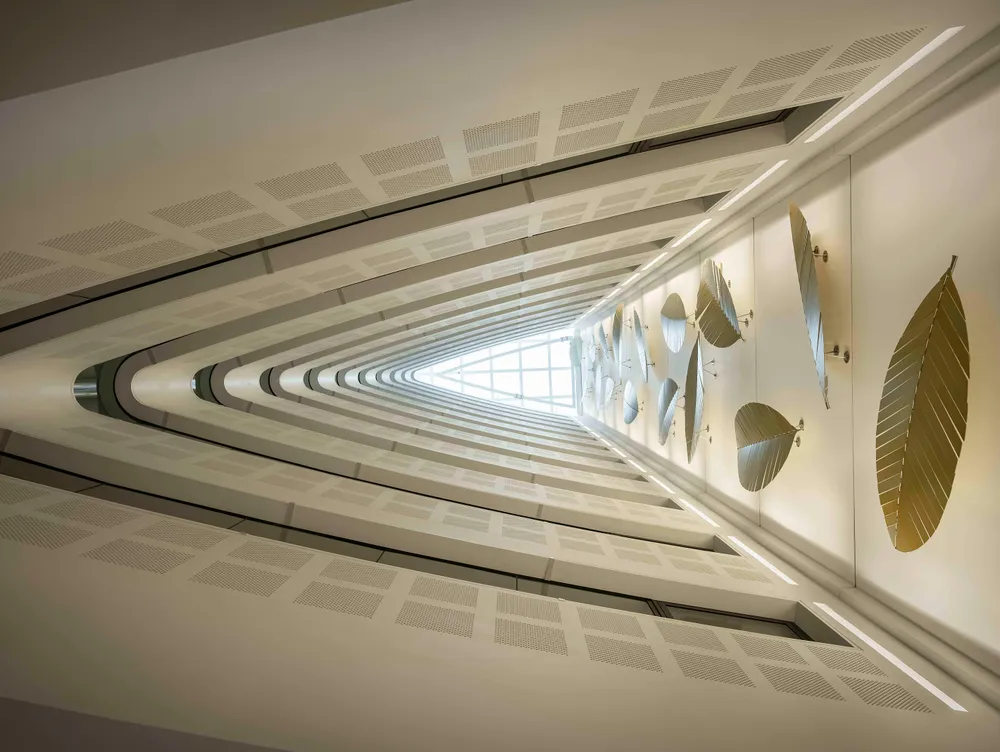
This is an important and elegant insertion into an area that is becoming a gateway to the CBD.
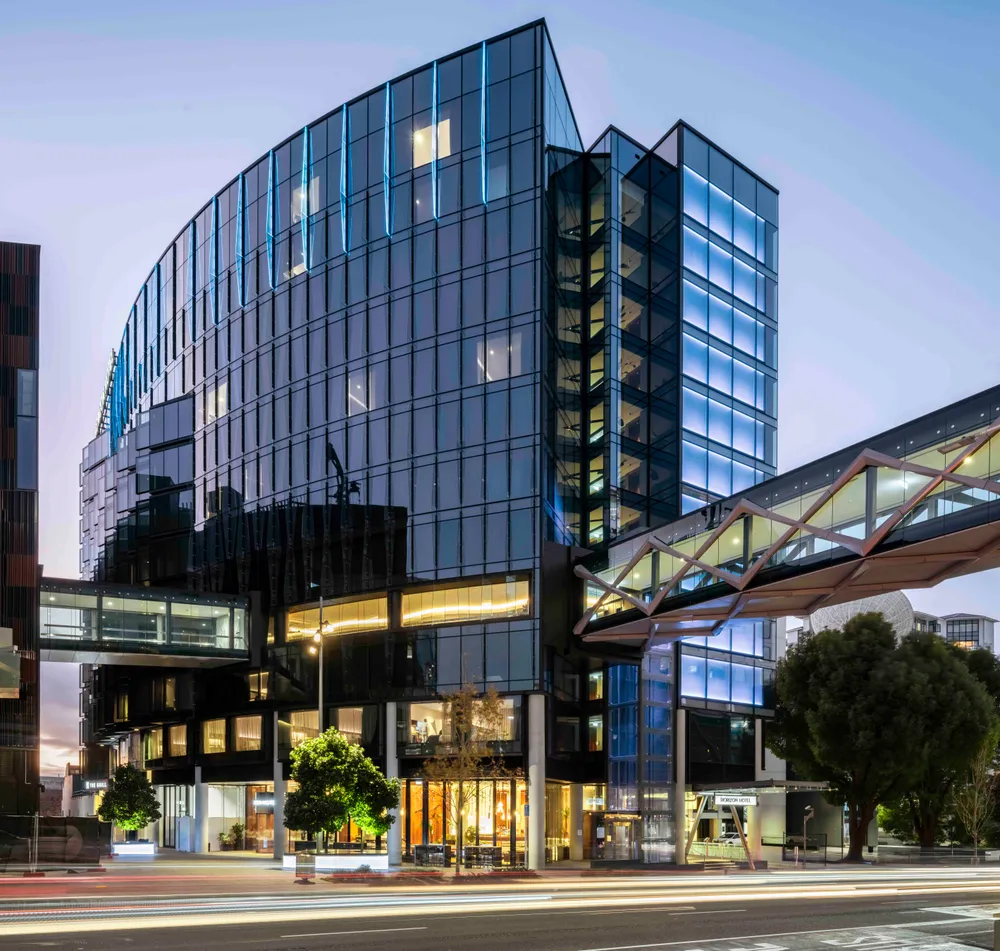
The brief aimed to create a premier hotel experience that integrates seamlessly within the city’s evolving urban landscape. The design response features a unique connection to the New Zealand International Convention Centre (NZICC) and the SKYCITY Auckland entertainment precinct via an air bridge, enhancing connectivity across three city blocks.
The masterplan further contributes to the rejuvenation of Tāmaki Makaurau Auckland’s western edge. Aligned with the aspirational goals of the NZICC, the hotel is designed to meet the highest standards of architecture and urban design. It makes a vibrant contribution to Auckland’s inner-city urban fabric, enhancing the city’s architectural landscape and offering a modern, lively space for the city.
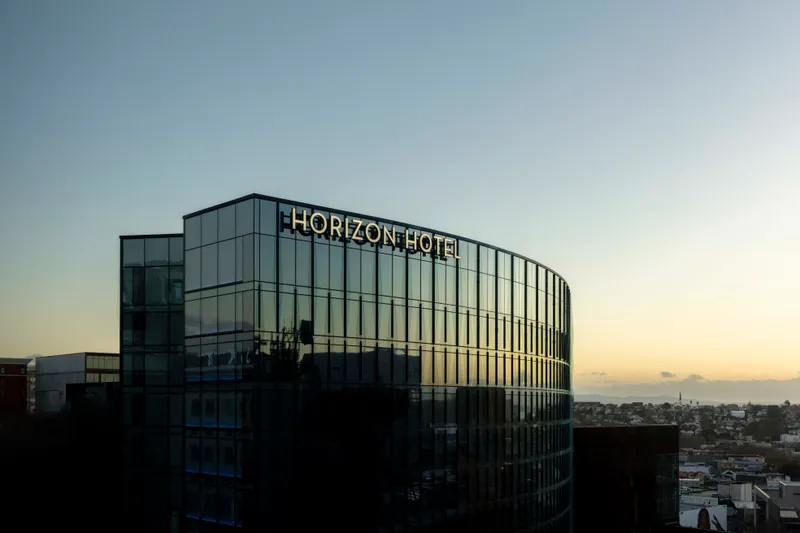
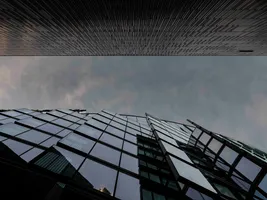
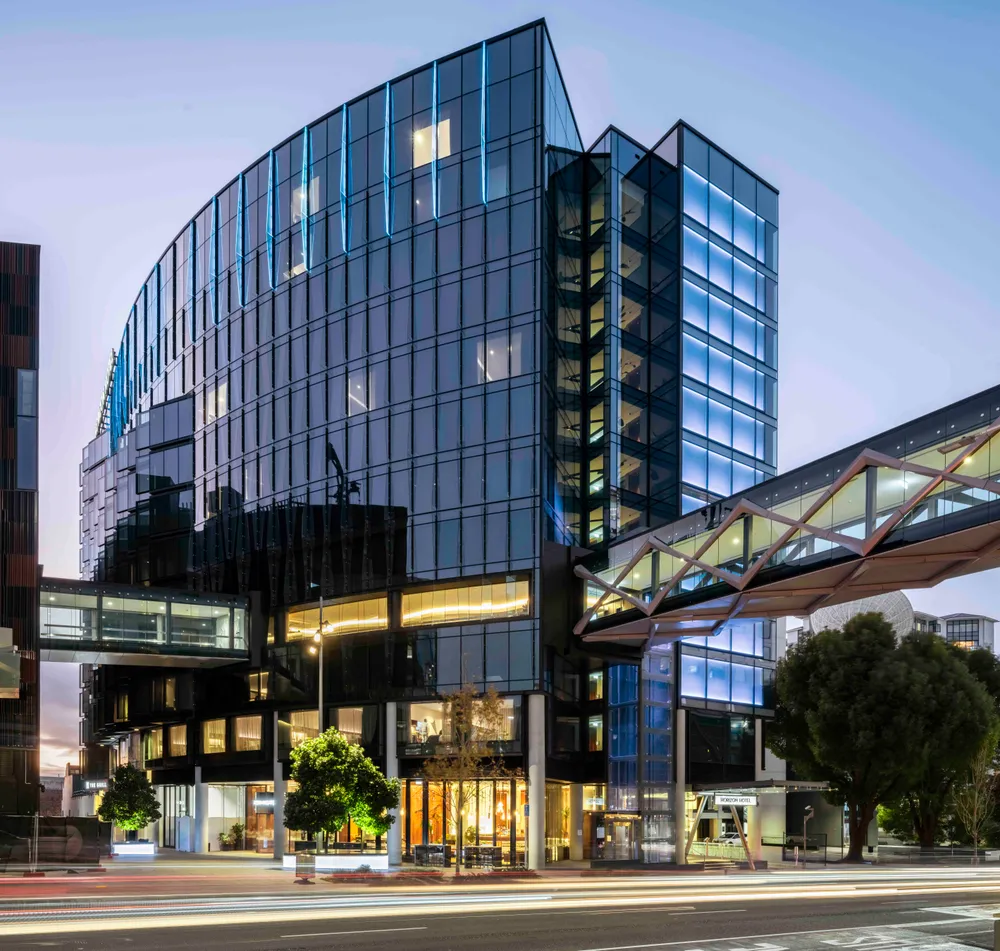
The hotel’s striking, glass-clad façade, designed with angled windows and vertical fins, forms a shimmering tower that complements the nearby NZICC and the adjacent TVNZ complex. Inside, the hotel features a central circulation core with four passenger lifts, two service lifts, and a full-height glazed atrium, crowned with a skylight.
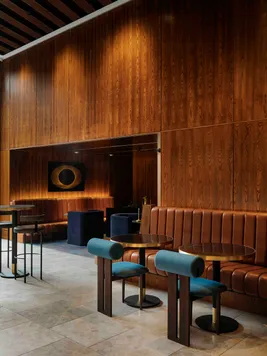
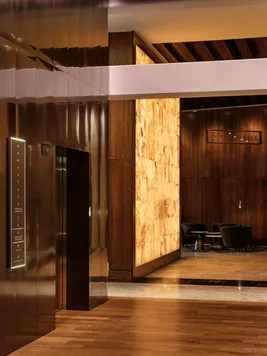
The Hobson Street entrance serves as the main reception level, offering guest facilities such as a check-in area, lobby bar, restaurant, function room, and private dining that contributes to the urban environment.
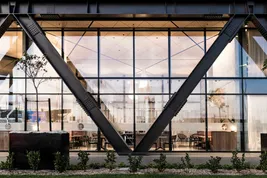
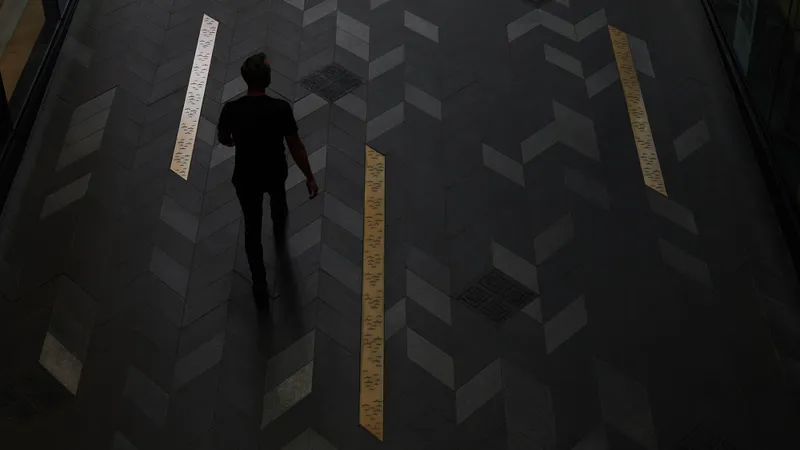
At Level H1, guests are greeted through revolving doors, offering dramatic views of the restaurant courtyard and laneway. The Nelson Street entry comprises a porte cochère within the NZICC public circulation zone, and incorporates guest entry, vehicle circulation, valet parking and a service dock way, enhancing the overall functionality of the site.

A horizon signifies the place we see the earth touch the sky, and the curved design of Horizon by SkyCity serves as an exceptional meeting place for visitors and conference delegates.

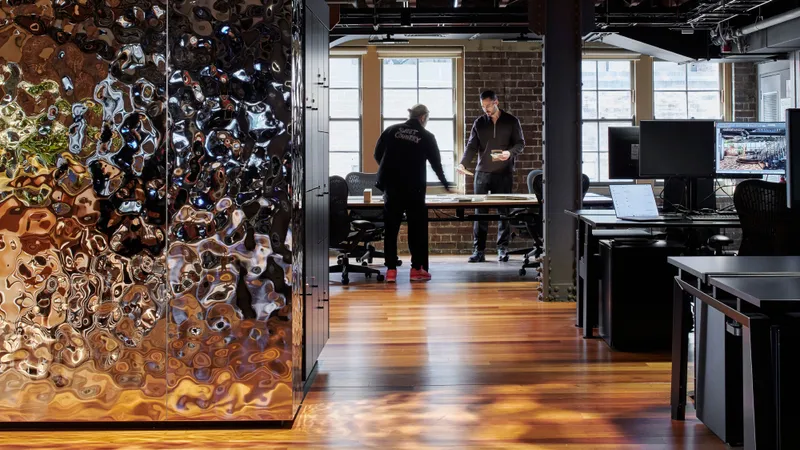
Materiality consists of stained hardwood timbers, natural granites and marbles, and a coffered timber ceiling that incorporates Helmholtz resonator principles for superior acoustic performance. All elements are carefully detailed to enhance each component of the palette, while ensuring durability and ease of maintenance. The selection of these high-quality materials also contributes to the overall sense of luxury and craftsmanship within the space.
The public areas - such as foyers, lounges, cafes, restaurant, and bar - are designed with distinct character, seamlessly connecting to a west-facing courtyard featuring active water elements and natural planting.
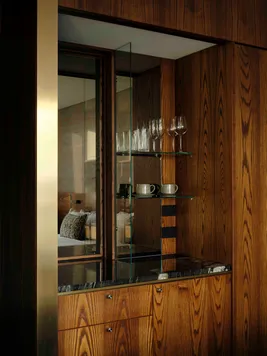
The concept for the guest rooms is based around the idea of ‘a travel case’, and planning, detailing and materials were designed to give a carefully crafted series of portmanteau-like cabinets, headboards and framed components, together with jewel-like glass cabinets, shutters and detailed facilities and guest paraphernalia.
Public artworks feature in both the public and guest areas. A 12-storey-high atrium mural consists of eighteen two-metre high Pohutukawa leaves, abstracted in design and detail to tell a story of the natural world.
A bespoke and seductive interior that evokes a grand age of travel.