
Constraint as Catalyst
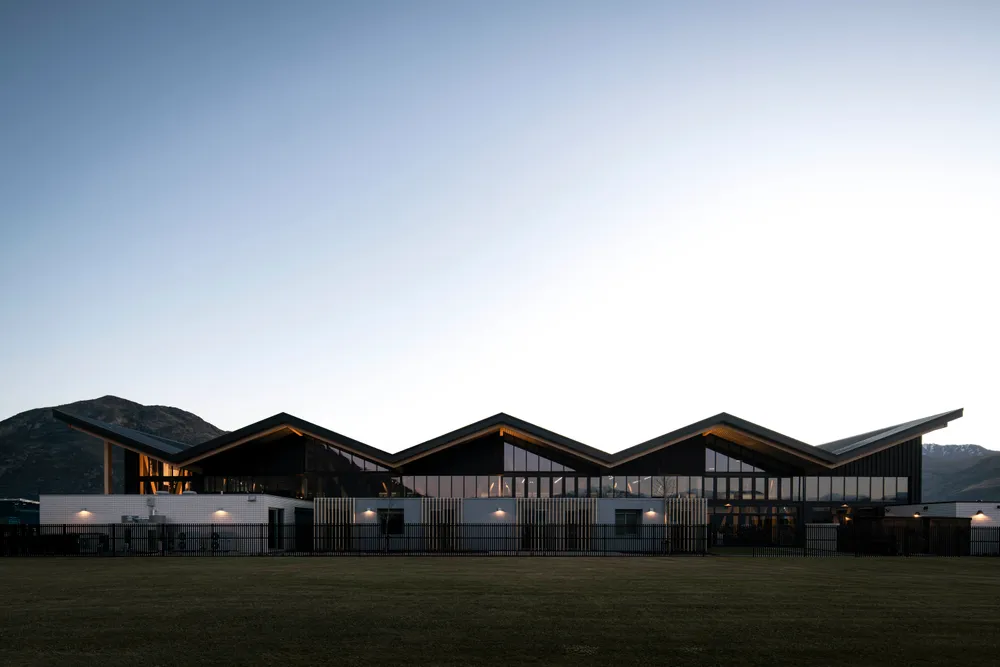
The Mill uses the demands of a high-performance sports facility as a catalyst for a more efficient way of building. Long-span, adaptable training spaces, a constrained construction programme, carbon reduction and the need for a healthy internal environment informed a structural system where architecture, material and manufacture were considered together from the outset.
Prefabricated Structural Systems
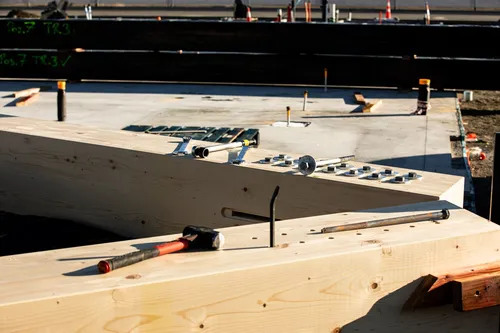
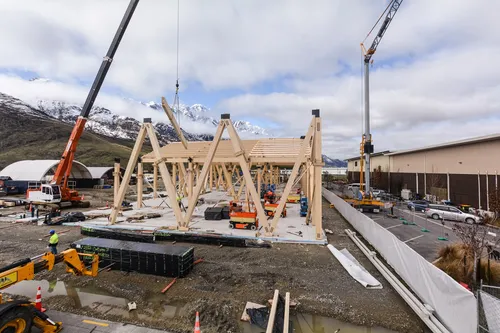
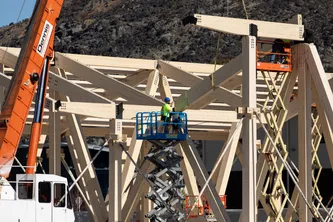
The structure was designed for manufacture and assembly rather than conventional site fabrication. 452 CNC-machined glulam components, representing approximately 260 m³ of timber, were precision manufactured off-site before being transported to Queenstown. Industrial prefabrication allowed greater control over quality and material use while minimising construction waste.
Digital Design + Precision
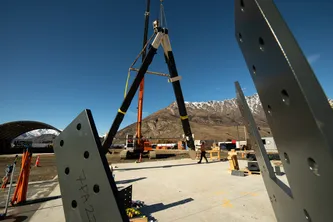
The complete timber structure was developed through detailed 3D modelling, coordinating architectural, structural and manufacturing information before fabrication. Components and connections could therefore be resolved before reaching site, enabling millimetre-precision installation with no on-site structural modifications.
Kit of Parts + Adaptability
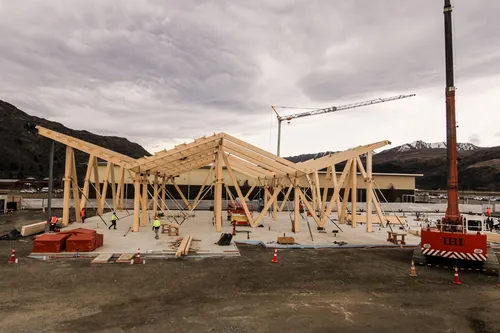
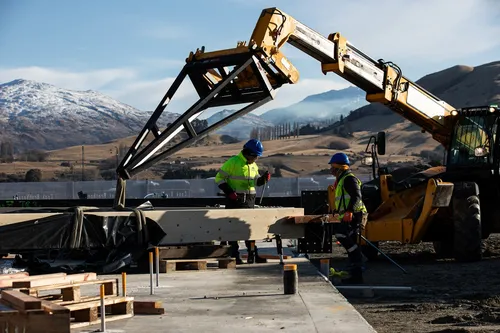
The modular glulam structural system operates as a coordinated kit of parts. Repeatable columns, beams, connections and components establish a flexible structural framework capable of accommodating large open training areas, mezzanines and changing uses over the building's life. Rather than limiting architectural flexibility, standardisation becomes the framework that enables it.
Manufacture + Logistics
MMC extends beyond prefabrication to consider the entire supply chain. The timber system was manufactured in Austria, with eight containers of components transported to New Zealand in approximately 70 days. Early planning brought design, manufacture, international logistics and installation together as an integrated delivery process.
Speed + Construction Efficiency
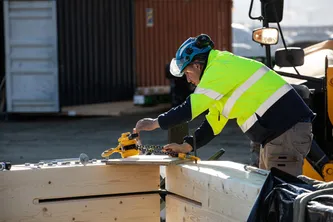
Detailed coordination and off-site manufacture translated directly into construction performance. With the components arriving ready for assembly, the structural frame was delivered five weeks ahead of programme, demonstrating how investment in design and manufacturing intelligence can create measurable efficiencies on site.
Performance + Wellbeing
The MMC approach supports more than construction efficiency. The low-carbon timber structure works alongside passive ventilation, abundant natural daylight, a high-performance thermal envelope and mixed-mode environmental systems to create a building focused on health and wellbeing. The result connects construction performance, environmental performance and human performance within a single design approach.