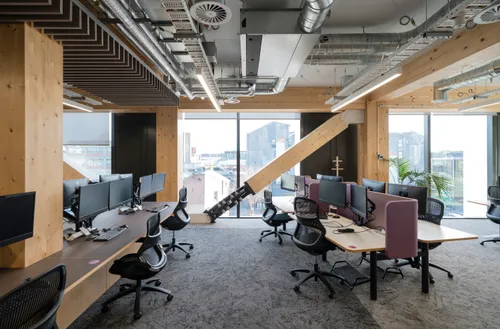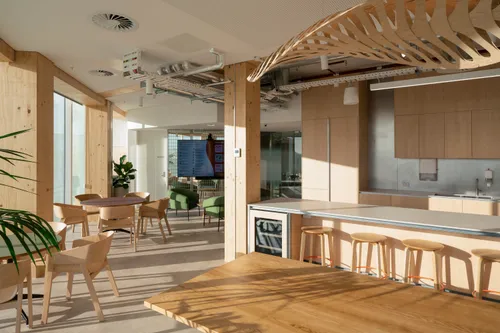
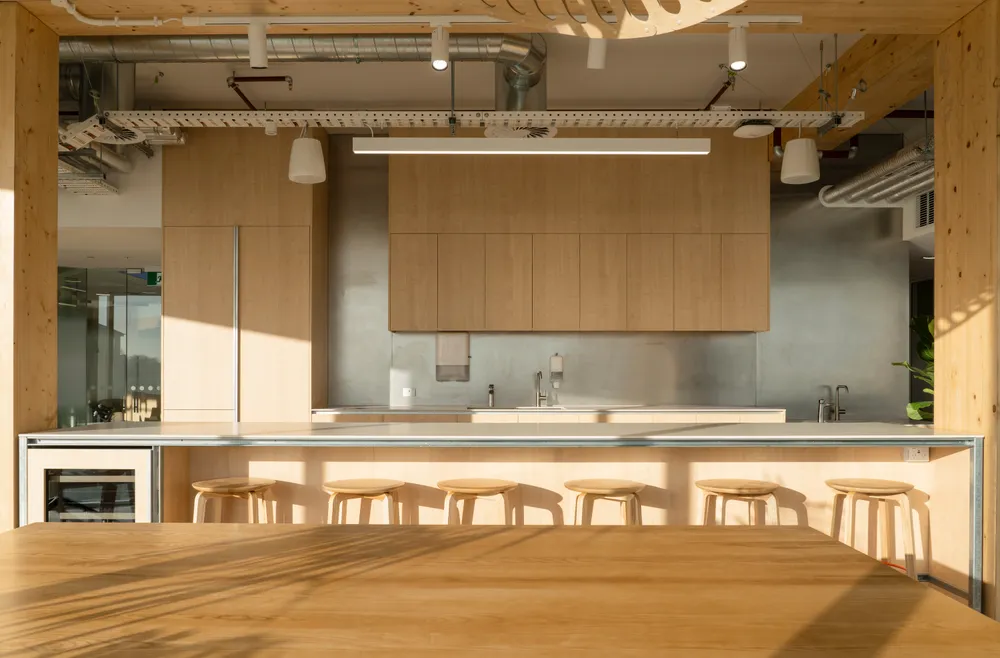
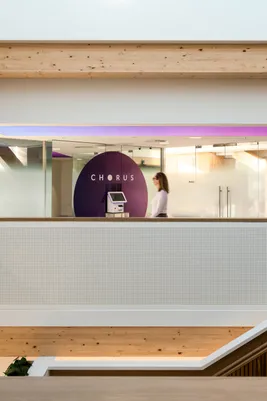
Located within Christchurch’s new landmark mass-timber building at 211 High Street, Chorus’ new workplace brings its people back together in the heart of the city after years on the periphery following the Canterbury earthquakes - creating a true home that strengthens connection, culture and a shared sense of belonging.
The project was delivered at pace through a turnkey offering by developer Portus. WAM delivered the project through a design-and-build model with Leighs Construction, working closely with Portus and Chorus as dual clients. Our scope included the fitout design, soft fitout and signage, ensuring a cohesive outcome from design through to delivery.
Inspired by the concept of Super Conductor, the workplace harnesses the energy created when people, ideas and technology connect, creating a future-focused experience that amplifies collaboration, innovation and wellbeing.
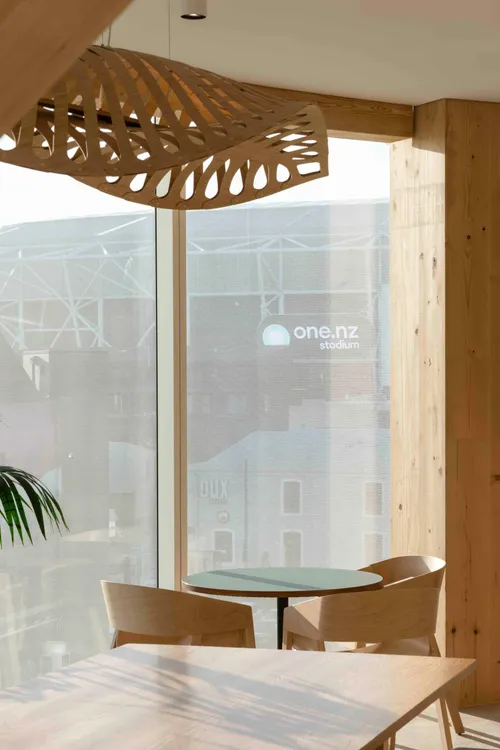
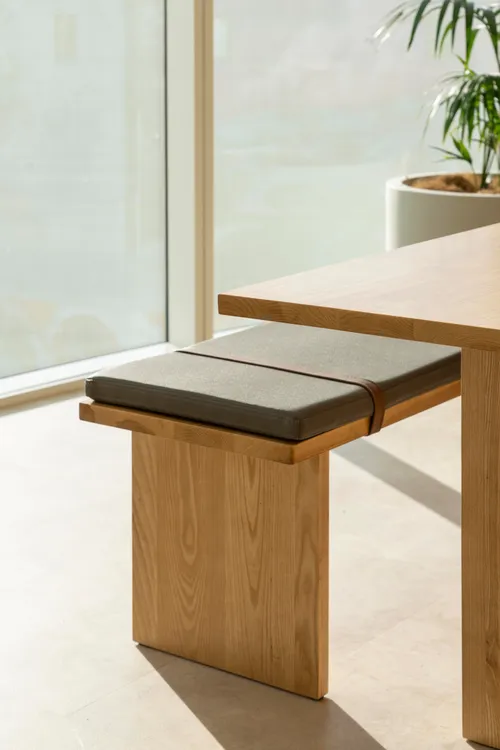
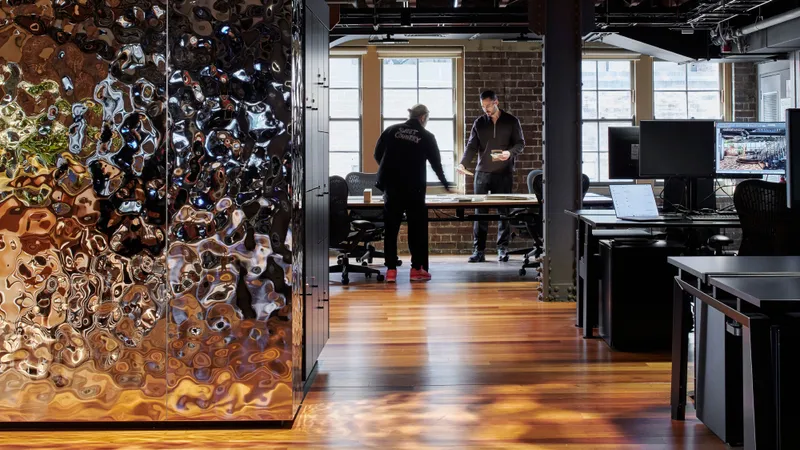
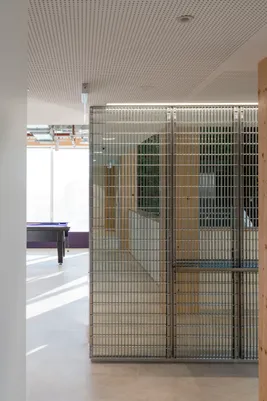
The design draws on the energy and movement of a conductor, expressing a design language that magnifies contrasts, generates momentum and defies convention. Rich materiality, tactile textures and saturated moments are balanced with calm, purposeful spaces, creating an environment that feels simultaneously bold and grounded.
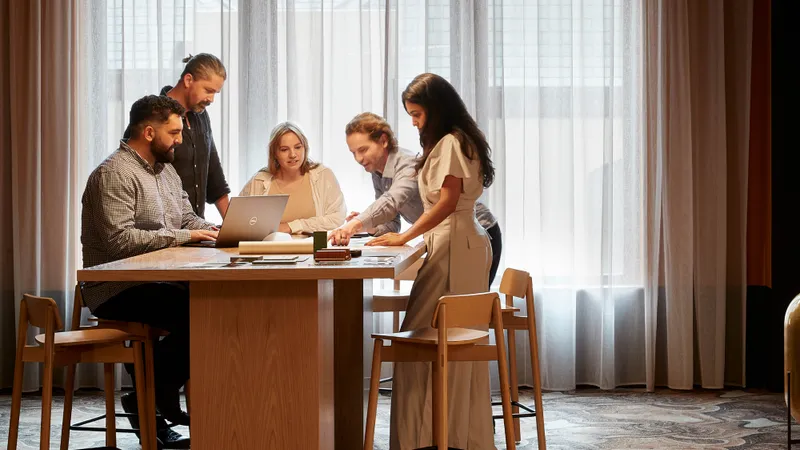
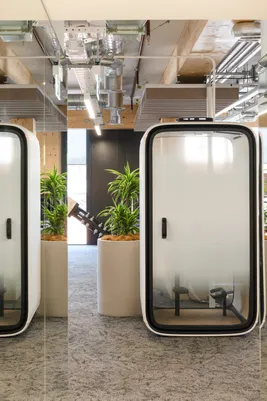
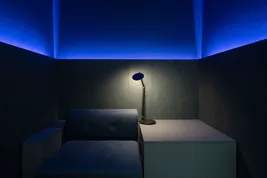
The planning approach centres on amplifying experiences, carefully balancing spaces for collaboration, creativity and focused work. Social and client-facing areas act as a “Social Amplifier” and “Honest Host”, bringing people together and showcasing Chorus' culture, while dedicated testing grounds, safe spaces and focus environments support experimentation, wellbeing and deep thinking.
A workplace that reflects Chorus’s commitment to innovation and empowers its people to shape what comes next - a workplace where the future is not just imagined but actively created every day.
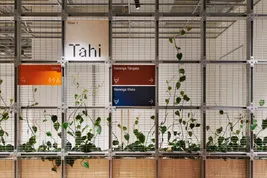
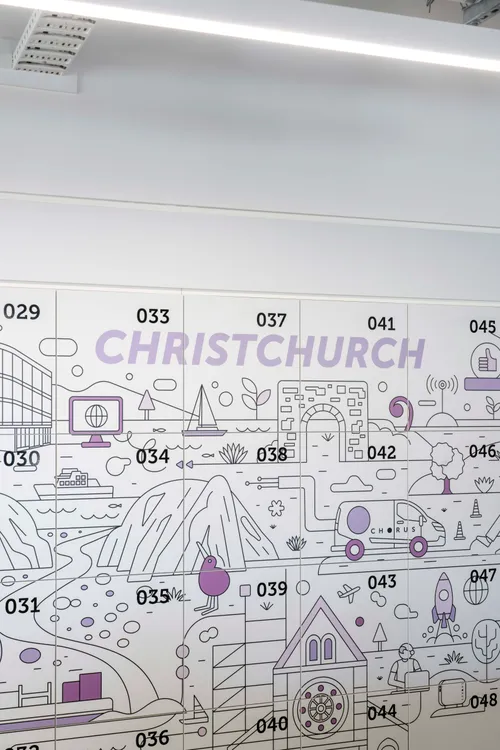
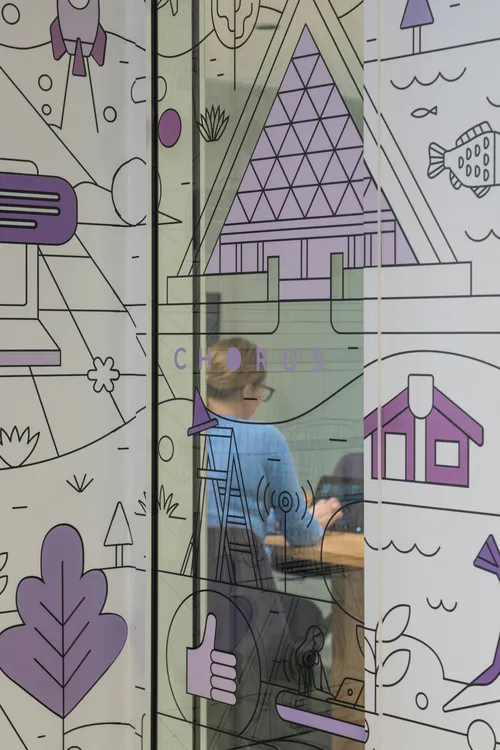
Graphic design and signage were instrumental in bringing the workplace vision to life. Warren and Mahoney developed the idea of wrapping the building's exposed mass timber core in a large-scale graphic installation. Working with Chorus and commissioned artist Greg Straight (GS Studio Ltd), the artwork transforms the central built forms into a vibrant expression of connectivity, movement and possibility. The graphic weaves the local narrative and Chorus brand throughout the workplace.
The workplace is housed within one of Christchurch's most sustainable commercial buildings, targeting Green Star 6 Star and NABERS 5 Star ratings. Sustainability was a key driver of the brief, with the fit-out designed to align with the environmental ambitions of both Chorus and the base building. Material selections, furniture procurement, workplace flexibility and longevity were carefully considered to minimise environmental impact while creating a healthy, high-performing workplace.
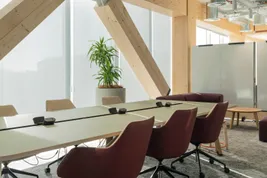
The building’s exposed timber structure, abundant natural light and connection to nature provided the foundation for a workplace that supports Chorus people.