
Clock Tower + Great Hall
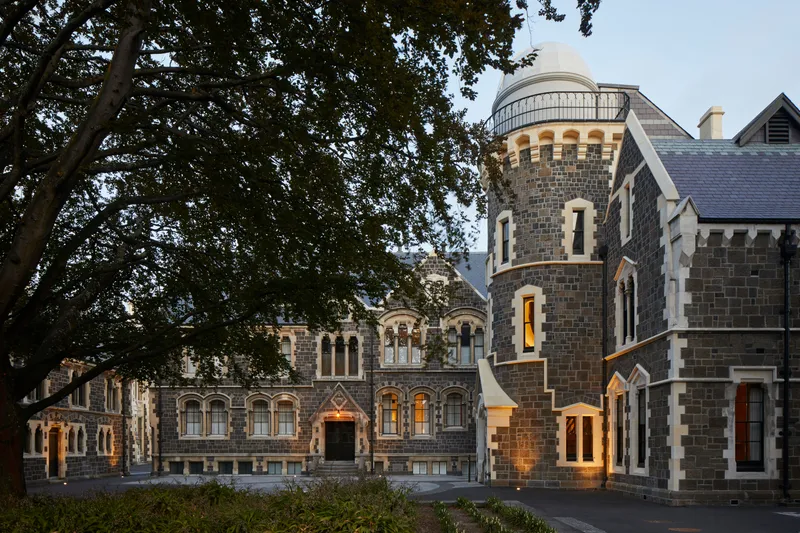
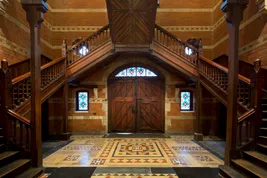
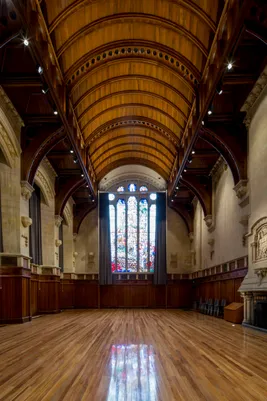
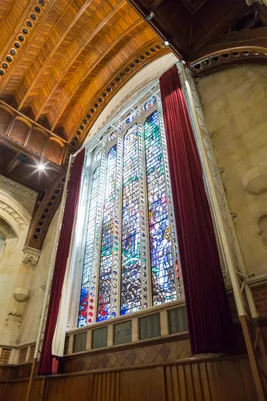
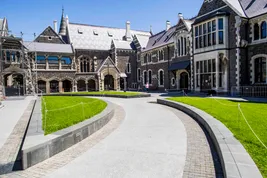
The Clock Tower, opened in 1877, is the oldest building at the Arts Centre and holds exceptional heritage significance; it was the first stone building, designed as a tribute to the Christian Oxbridge tradition. It was used for greater learning and, due to classroom space being in short supply, a hall was considered for Canterbury College. The Great Hall opened on Diploma Day 1882.
The brief for the restoration work was to implement a stronger, more robust structure – but to leave no signs of it being implemented. When designing and coordinating the project, the Arts Centre is, in essence, almost a reverse design. The concept addresses what is to be achieved but the implementation on site has provided the real challenges and complexities. Hands-on design development was required every day, as no detail or space is the same. While replicating the existing fabric, the ‘matching’ materials were designed to code and based on impact on the heritage fabric, aesthetics, acoustics, durability, compatibility, longevity, robustness, cost (budget consideration) and overall appearance. The design approach agreed upon was that any new items were to be contemporary by nature, with a minimum palette, not to be confused with existing heritage.
The complex, post-earthquake restoration and seismic strengthening of two components of a highly significant Christchurch complex of Victorian buildings has been achieved with exemplary care and respect for both the architectural legacy of Benjamin Mountfort and heritage conservation principles.
Observatory Hotel and Tower
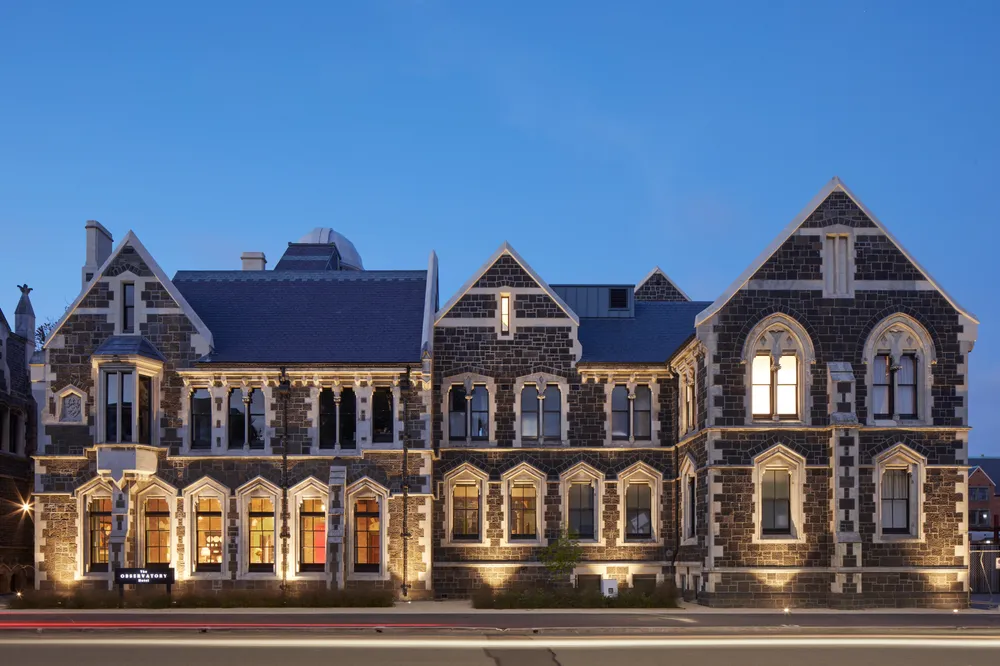
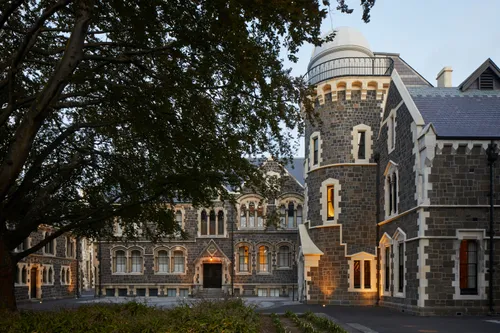
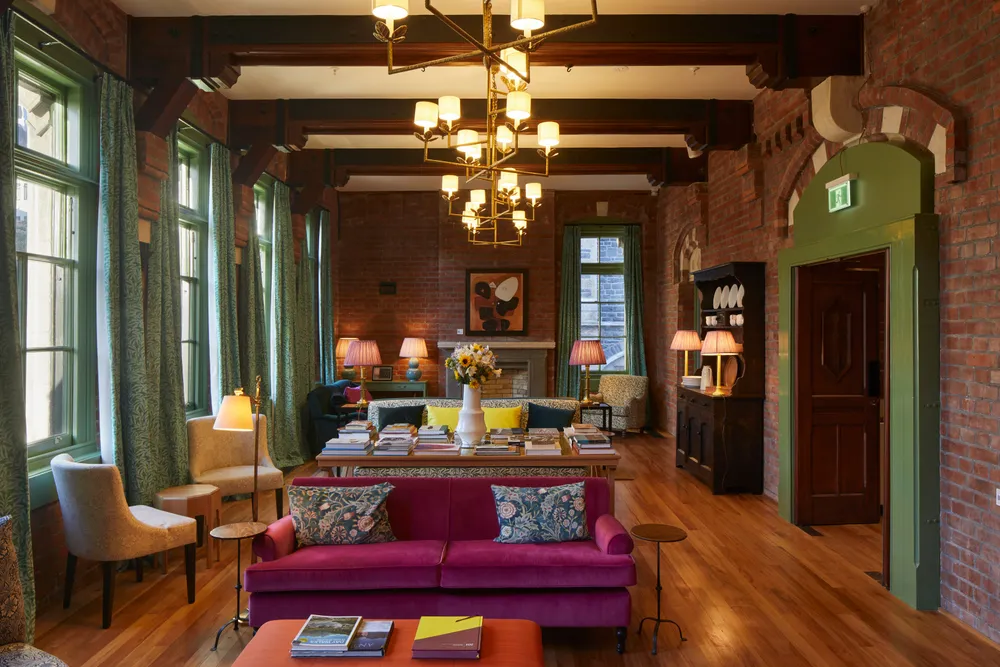
The most recent reconstruction/restoration project completed at the Arts Centre, and the final piece of the western precinct, this integrated collection of buildings was reconstructed and strengthened with a new purpose: a premium boutique hotel and functioning observatory.
The Observatory was built to house the equatorial telescope gifted to the College by James Townsend in 1871. The project involved substantial repair and reconstruction of the Biology/Physics/Observatory buildings, refit and revitalisation of the interior spaces, and extensive seismic protection to the buildings for the future. The Observatory Tower was badly damaged by the 2011 Canterbury earthquakes, its partial collapse requiring full demolition and reconstruction.
This is a masterclass in teamwork and dedication.
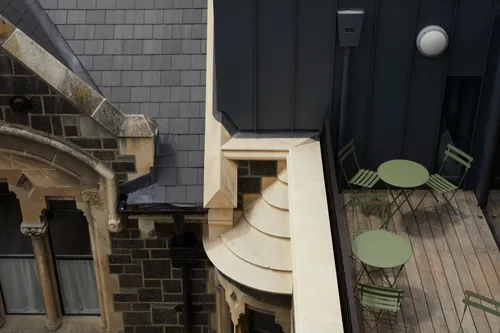
Wherever possible, original fabric was reused. Stones and bricks were cleaned, archived, and stored for reinstatement by the Arts Centre’s stonemasons. Stones for the tower walls were cut back to accommodate the new concrete core while retaining the original external dimensions.
Where required, new blocks were carved from Oamaru stone and new bricks were manufactured locally. Timber joinery for the tower, which was largely destroyed, was reconstructed based on evidence of the original items and drawings.
Approaching the earthquake-wrought rubble of a cornerstone heritage building in a cornerstone heritage precinct is a responsibility not to be taken lightly. Reconstruction of a building such as this requires a level of respect that borders on devotion, and the project team has clearly taken this approach. The care taken and tireless archaeological response is heart-warming. But beyond heritage, this building is an inspiring example of what can be achieved when a project is driven by an ambitious and innovative brief, and a strategic understanding of context. The response is thoughtful, respectful and injects vitality into an old building. More than that, the hotel is the cornerstone of a new, revitalised urban precinct. Inspiring.
The Arts Centre Bridge
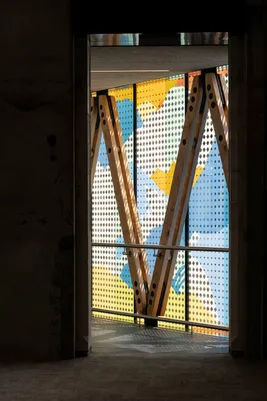
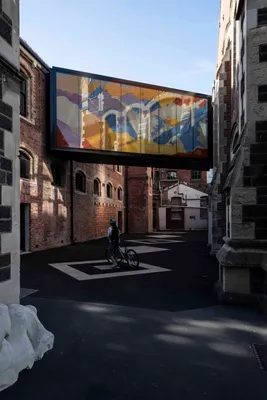
As part of the final stages of the Christchurch Arts Centre restoration project, a new pedestrian footbridge was to connect tenancies in the old Engineering Block via a bridge spanning eight metres above a southern courtyard, connecting new office spaces with kitchen, lounge, and meeting spaces. The footbridge celebrates both the return of The Arts Centre, following the devastating earthquakes, and the future growth of the Arts Precinct.
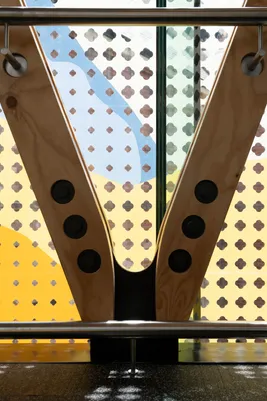
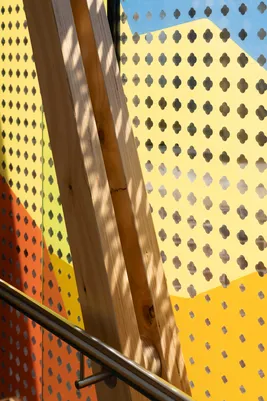
Working closely with The Arts Centre we designed a linking form that sits obliquely between brick and limestone heritage façades - a piece of artwork inspired by the vibrant colours and landscape forms of Rita Angus’s work to celebrate the precinct’s rich history of institutions, landmarks and pioneers.
The bridge needed to be as much a feat of engineering as a modern form that looked at one within its heritage context: encapsulating the pedestrian walkway within a large truss structure supported at both ends by seismic movement joints. While the bridge is simple in shape and materiality (largely utilising glass, timber and metal), the outcome was generated using computational approaches to manage the designed glazing artwork within key architectural and structural relationships.
Construction of the main structure and glazing were created off-site and swung into position, emphasising the exact installation with tight tolerances both on-site and in the digital modelling - a foil for the heritage context and celebrating The Arts Centre’s evolving creativity.
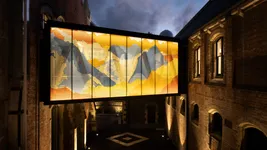
This bridge is a mark of our generation within the historic precinct at The Arts Centre, and a distinguished one too. It speaks of both the Canterbury landscape and of one of our great artists, Rita Angus. Our congratulations to team at Warren and Mahoney, with whom it was a great pleasure to work