
Early Design and Build Input
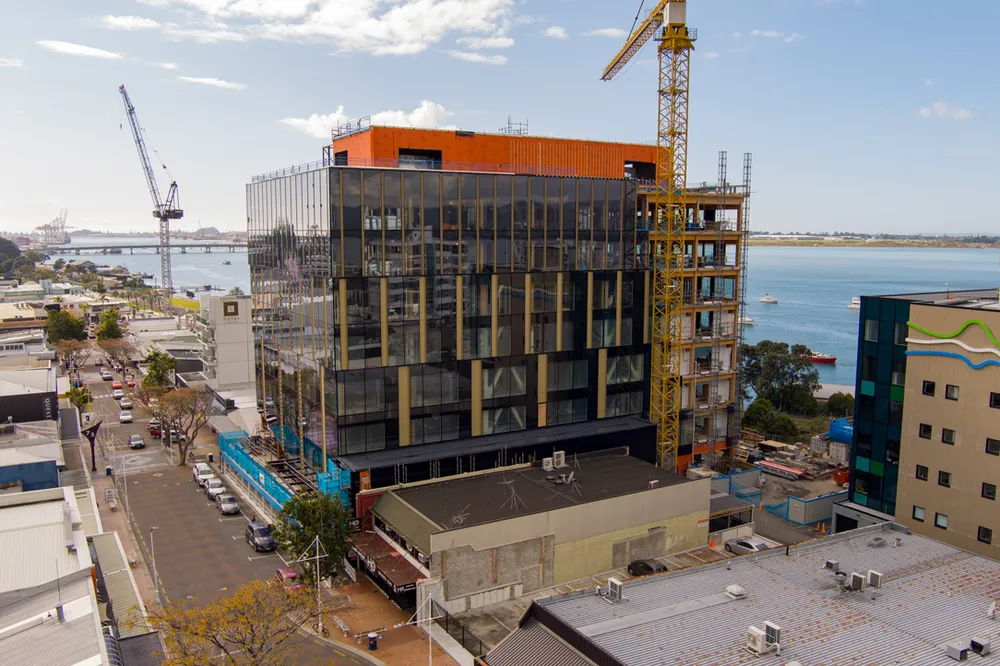
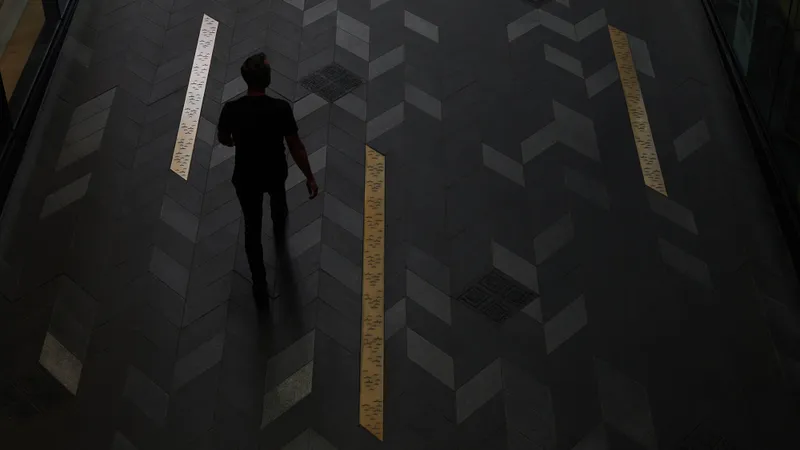
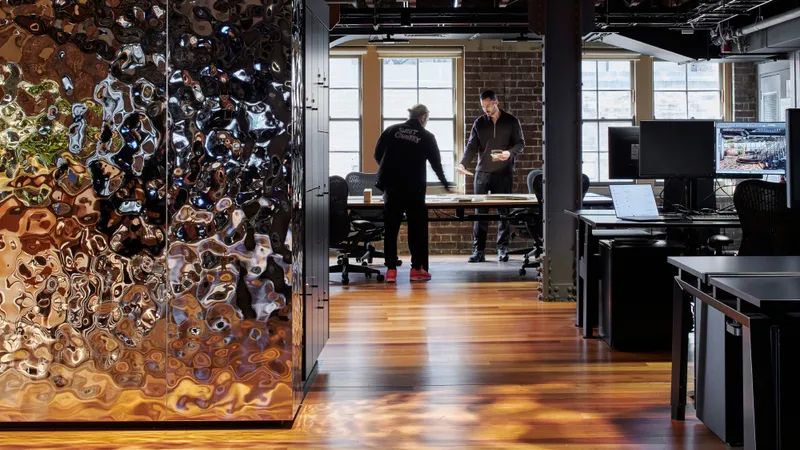
Early engagement with the industry and supply chain allowed for informed decision-making at the outset, optimising the budget, reducing project risks, and ensuring timely and within budget delivery.
Cost-Neutral Carbon Reduction
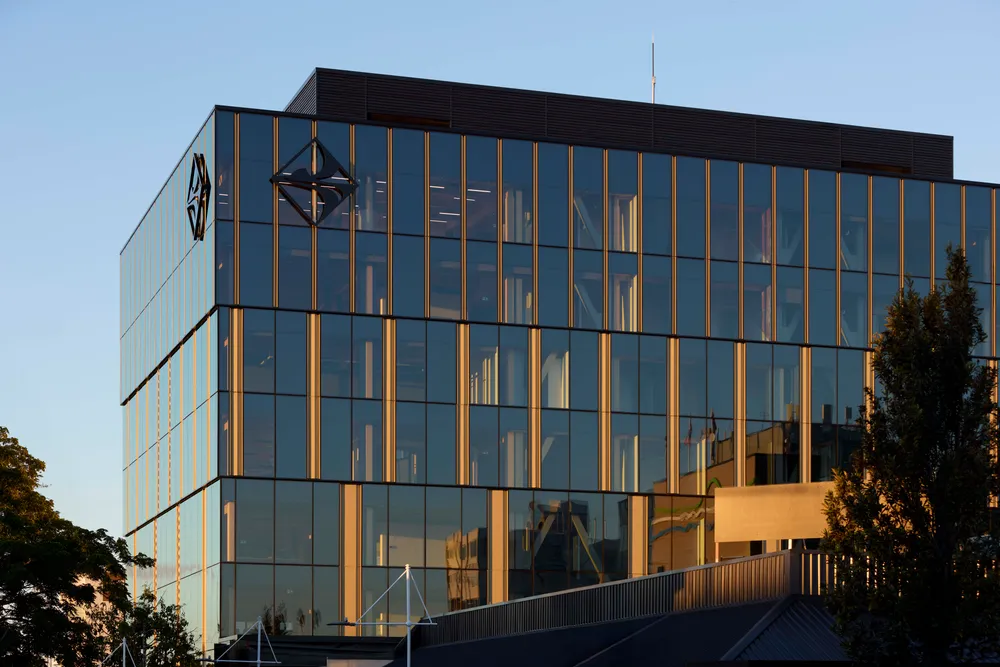
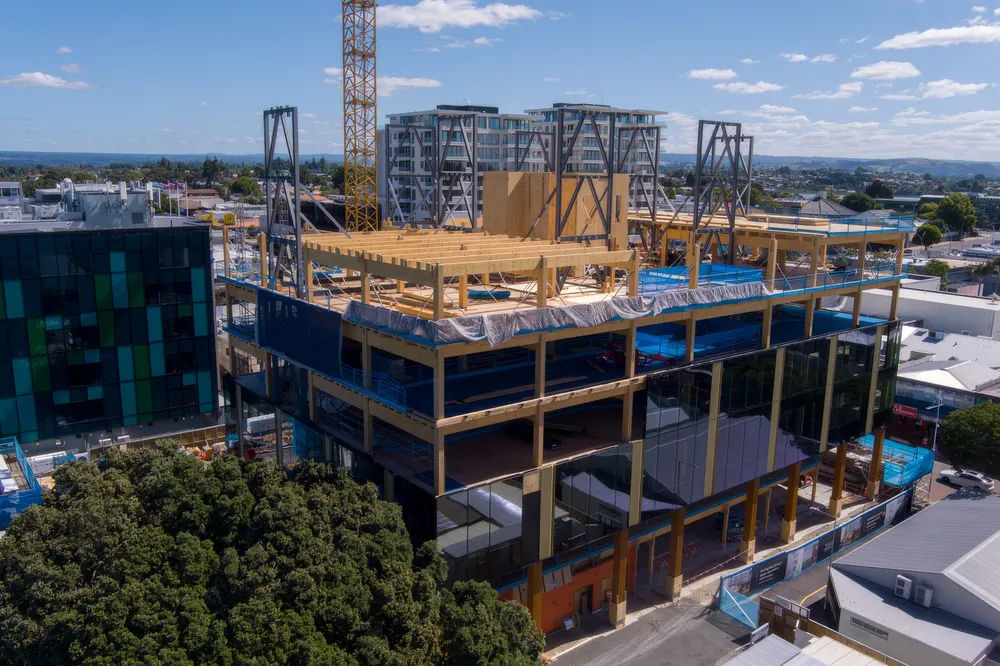
We implemented a 'timber-first' design approach, where each decision was guided by the material's properties and the project's feasibility, avoiding unnecessary complexity. Consequently, 90 Devonport Road exemplifies a repeatable commercial typology and marks a significant advancement in cost-neutral carbon reduction. With Tauranga City Council as the occupant and the Bay of Plenty at the heart of New Zealand's forestry and wood processing industry, the project leverages timber for its sustainability benefits, wellness contributions, and as a means to celebrate the region's identity.
Simplifying Design Strategies
This project embraced a 'simplicity-in design'
approach from the beginning
to demonstrate the feasibility of mass
timber in a large-scale commercial
building. Simplicity was integral to all
aspects, including straightforward
rectangular planning, efficient central core
configurations, and the use of familiar,
repeatable façade materials. Due to the local
industry's developing understanding of
mass timber technologies and capabilities,
maintaining simplicity and regularity in the
design was essential to ensure commercial
feasibility.
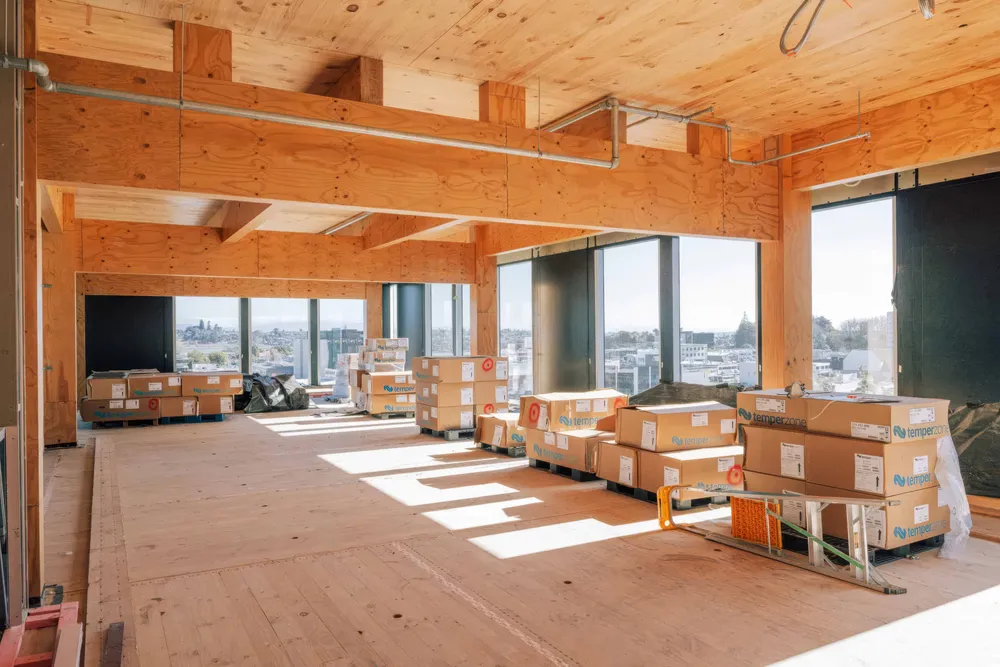
Standardising Modular Façade
Timber buildings benefit from simple,
standardised façade systems to minimise
interfaces and reduce the need for specific
compliance testing. In this project, we
used standardised façade components
to streamline construction and enhance
efficiency, adopting a unitised façade
approach that eliminates the need for
scaffolding and minimises system interface
complexities. The design prioritised
simplicity with rectangular floor plates and
panels, which are efficient to transport, lift,
and assemble.