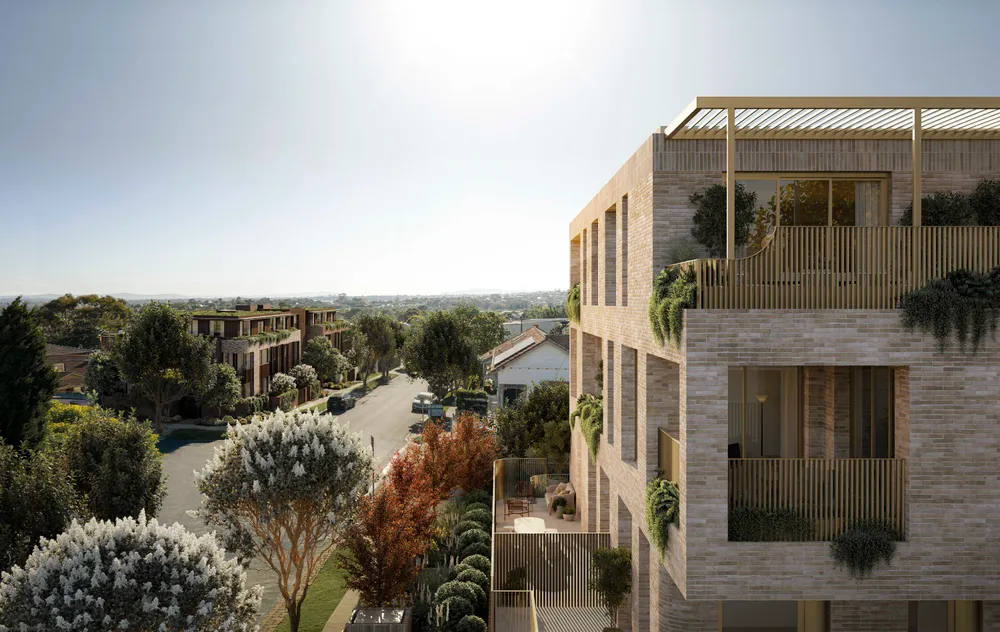
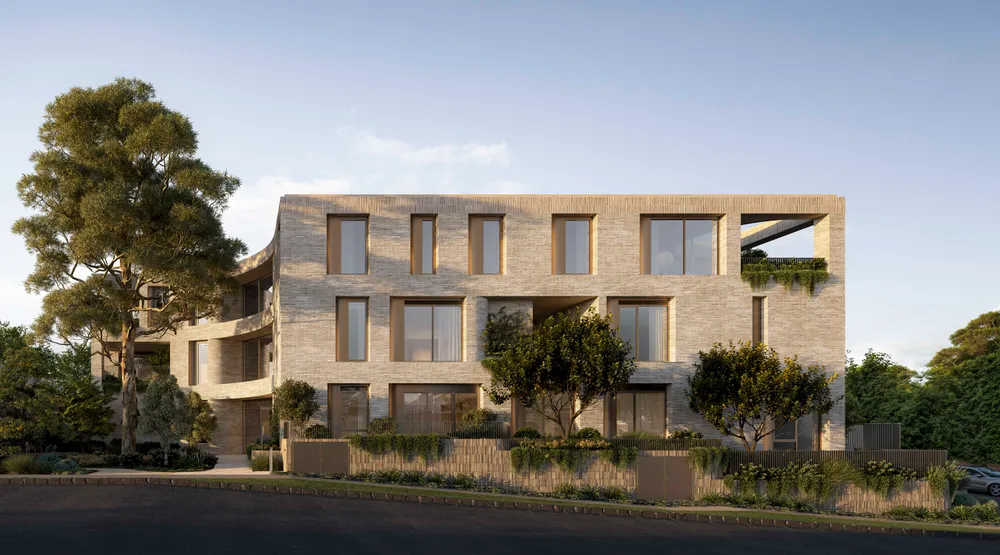
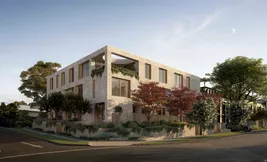
Comprising 13 apartments across three storeys, the project occupies a 1,289sqm site and delivers 1,783sqm of GFA through a carefully composed architectural form shaped by landscape and light.
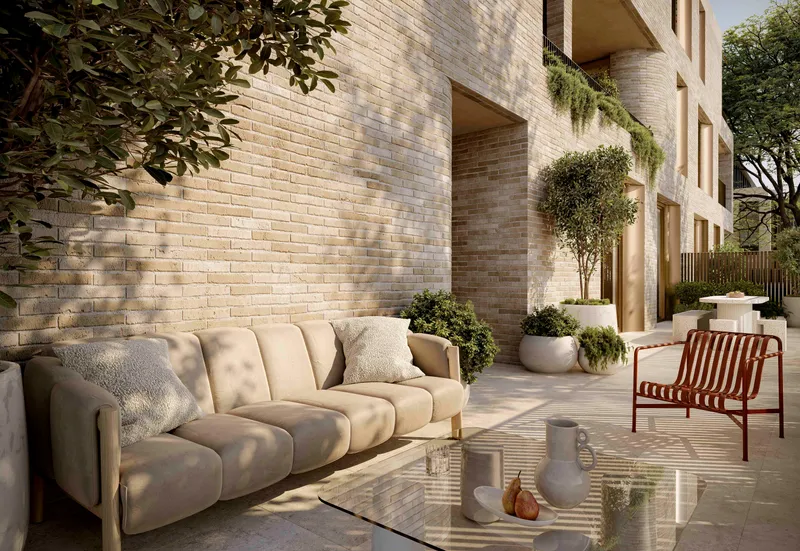
The building’s sculpted masonry volumes are articulated through curved and linear forms, recessed openings and carved apertures that create depth, softness and visual rhythm across the façade. These carved elements improve privacy, natural light access and passive environmental performance while contributing a softer architectural character to the streetscape.
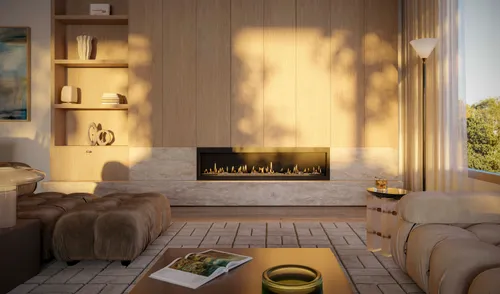
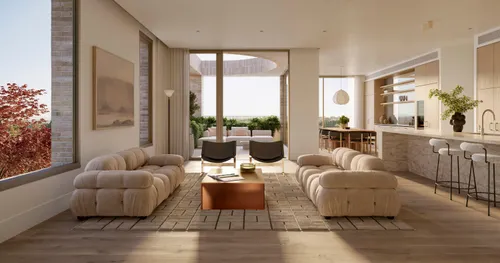
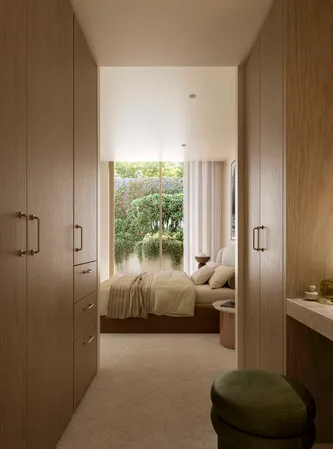
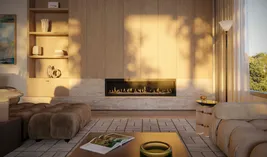
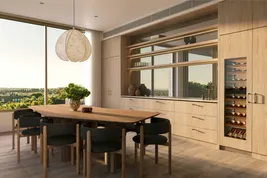
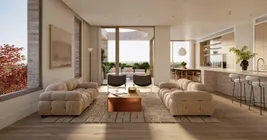
Exploring an elevated landscape-responsive approach to medium-density housing within Melbourne’s established suburbs, the project moves beyond conventional apartment typologies by using carved architectural forms and biophilic design principles to create homes that feel connected to nature, light and place.
Ground-floor planning strengthens neighbourhood engagement through terrace entries and clearly defined pedestrian access points, supporting a more residential and community-oriented living experience.
The project also carefully mediates scale through upper-level setbacks and integrated landscape opportunities, ensuring the development sits comfortably within Kew’s evolving urban fabric. Collectively, these strategies establish a refined and contextually responsive model for boutique apartment living.
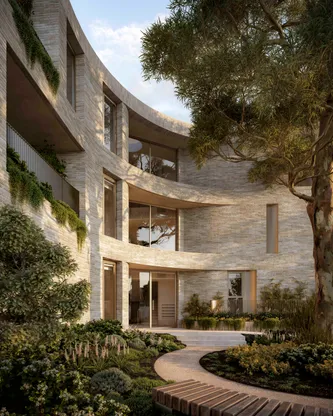
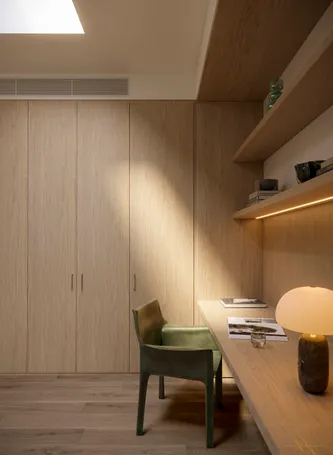
At the heart of this project is the retention of the significant existing eucalyptus tree, which becomes the catalyst for the project's design. The building is deliberately carved and shaped in response, allowing its canopy, scale and presence to inform the massing, circulation and arrival experience.
The tree anchors a generous landscaped void that extends the public realm and creates a memorable arrival sequence. Residents are drawn along a landscaped path beneath the canopy before arriving at a recessed double-height entry, where architecture and landscape meet to create a calm, sheltered threshold. Throughout the development, terraces, balconies and integrated planting continue this dialogue with nature, allowing the eucalyptus to influence the rhythm and expression of the building while reinforcing a landscape-led identity that softens the built form and enhances resident’s everyday experience.
This key design move transforms what could have been a private corner of the site into a landscape that contributes to the neighbourhood, extending the public realm and allowing the tree to remain a shared landmark for residents and the Kew community.