
The shortlist celebrates projects across Australasia that respond to some of the region's most complex social, environmental and cultural challenges through design.
Warren and Mahoney Managing Director John Coop says the recognition acknowledges the strength of the practice's partnerships with clients, communities and collaborators.
"The projects recognised this year demonstrate what's possible when clients and design teams work together to navigate complexity with clarity and ambition. Every project begins with a different challenge, and our role is to listen carefully, understand what really matters, and respond with architecture that creates lasting value for people, place and the environment.
"While the projects vary in scale, sector and location, they are united by a shared commitment to thoughtful, purposeful design. To see eight projects recognised on the global stage is a reflection of the trust our clients place in us, the strength of our collaborations, and the dedication of our teams across Australasia."
The shortlisted projects span completed buildings and future proposals, showcasing Warren and Mahoney's integrated approach to architecture, urban design and sustainability across a diverse range of sectors.
Category winners will be announced during the World Architecture Festival in November, where they will compete for the festival's major honours, including World Building of the Year and Future Project of the Year.
Shortlisted projects:
New Zealand International Convention Centre – Completed Projects: Civic and Community
Designed by Warren and Mahoney in collaboration with Moller Architects and Woods Bagot
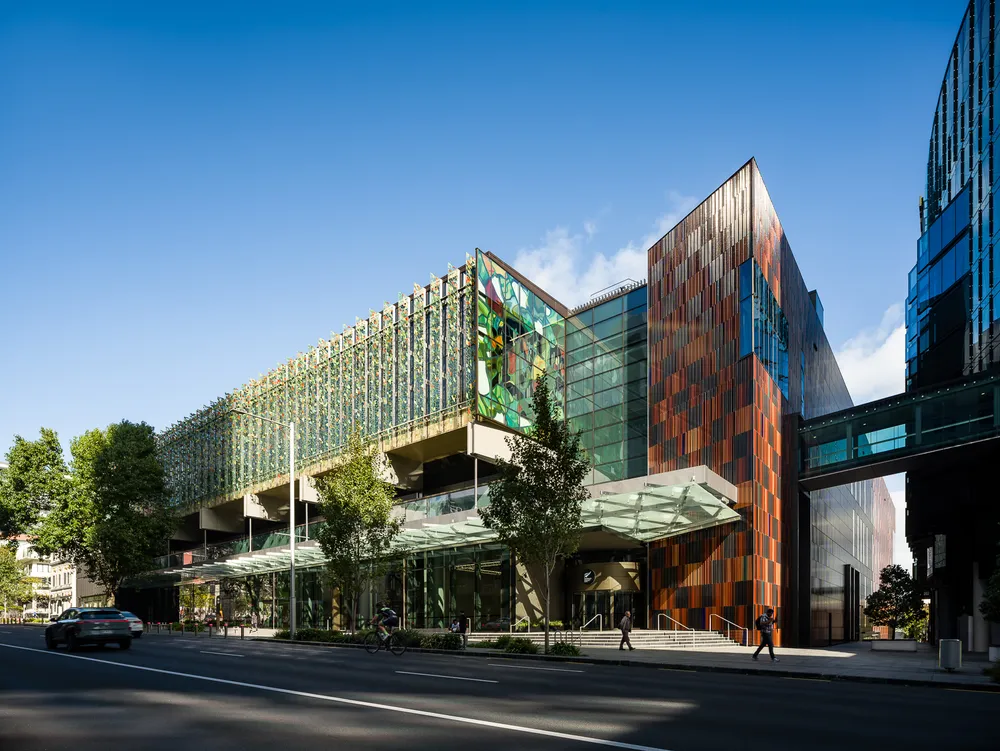
Proudly of its place, Te Tumu - the New Zealand International Convention Centre (NZICC) is a landmark civic building, distinguished by its striking contemporary architecture and cohesive urban design. Purpose-built with flexible, light-filled spaces and advanced technology, it hosts world-class events while fostering meaningful connections across cultures, industries, and communities.
One New Zealand Stadium at Te Kaha
Designed in collaboration with Populous
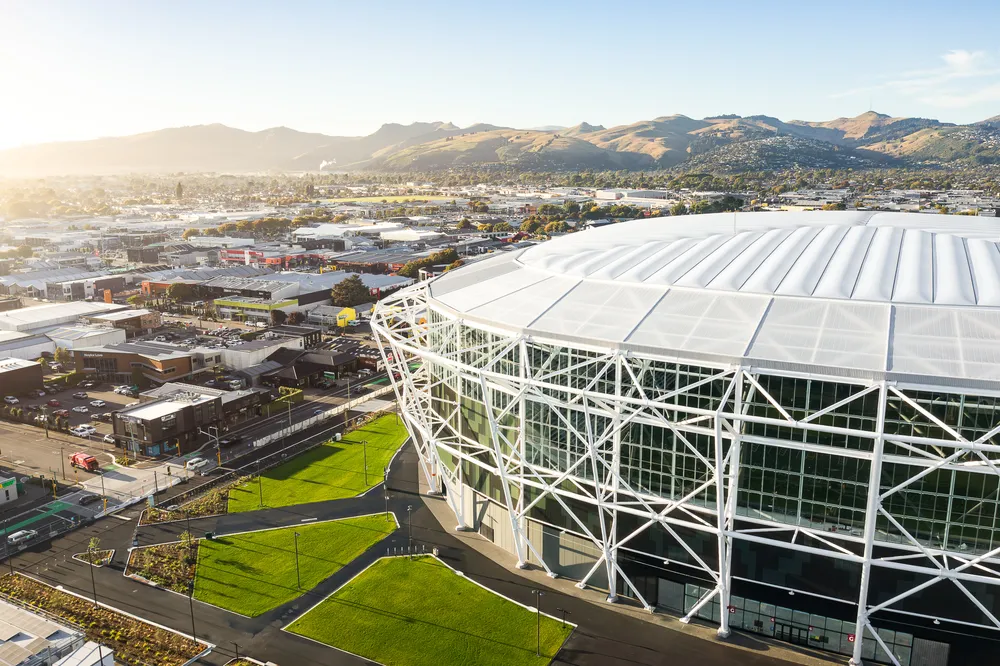
Seen by the local community as the final piece in the rebuilding of the city following the earthquakes that devastated Christchurch, the One New Zealand Stadium is a true multi use facility designed to maximise year-round activation, from sporting fixtures to major concerts and everything in between. Designed to flex and transform, the stadium accommodates 25,000 permanent seats, expands with 5,000 more temporary seats, and welcomes up to 36,000 people for major concerts and events. The spatial planning puts people first with a focus on spaces to meet and gather, to connect and to celebrate, to be more than a theatre but a destination point that brings people together.
Te Papa Spirit Collection
Designed by Warren and Mahoney
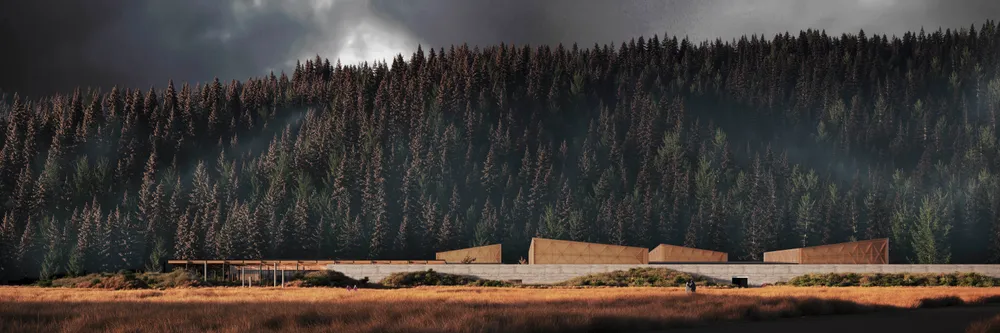
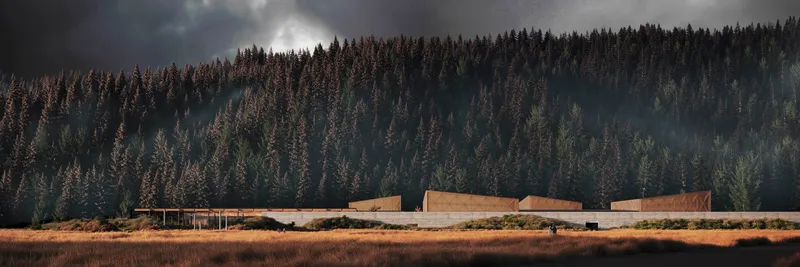
The Spirit Collection Facility is a contemporary expression of guardianship; an architecture designed to protect, celebrate, and connect Aotearoa New Zealand’s biological heritage with future generations of researchers, communities, and knowledge holders. Housing one of the Southern Hemisphere’s most significant biodiversity collections, the facility safeguards more than 866,000 specimens that collectively tell the story of life across New Zealand, the Pacific, and Antarctica. Rather than viewing this extraordinary archive solely as a technical storage facility, the project reimagines it as a living cultural and scientific campus where knowledge, stewardship, and discovery intersect.
Adelaide Aquatic Centre
Designed in collaboration with JPE Design Studio and Karl Winda Telfer
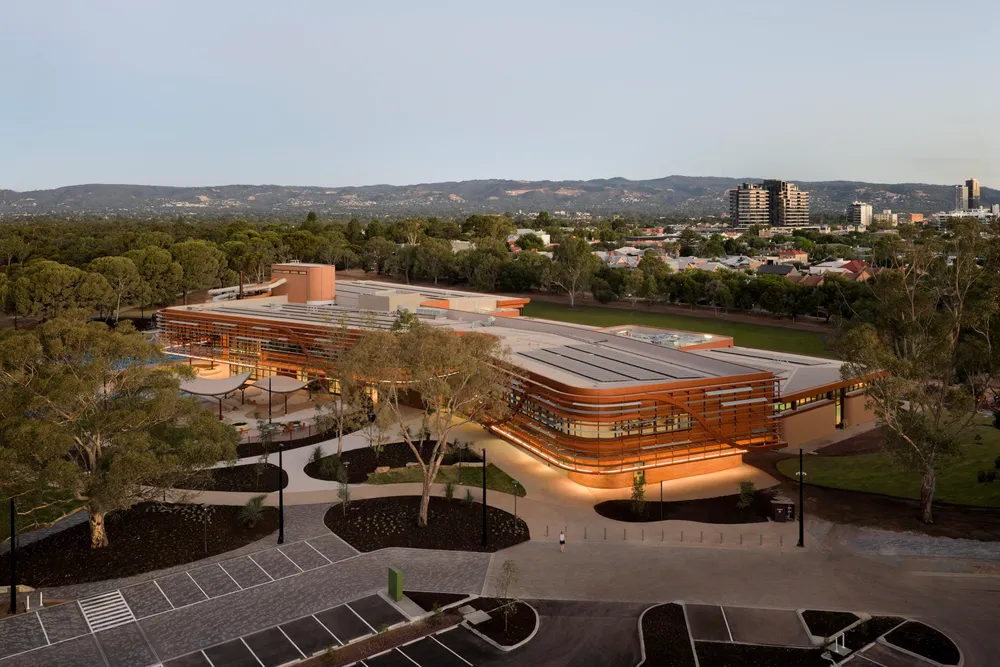
The Adelaide Aquatic Centre (Kauwingka - Place of Water) is guided by principles of inclusivity, community, and environmental rejuvenation. The project’s core philosophy is to create a landscape within a landscape; a destination that fosters participation and wellness, while connecting communities and enhancing the Adelaide Park Lands as a social and cultural heart. The design offers a wide range of programs and services that are multi-generational and seeks to create experiences and engagement, inspired by water and nature. The design response respects the cultural and heritage value of the Park Lands setting through a regenerative approach and commitment to operational optimisation.
Wynyard Quayside
Designed by Warren and Mahoney
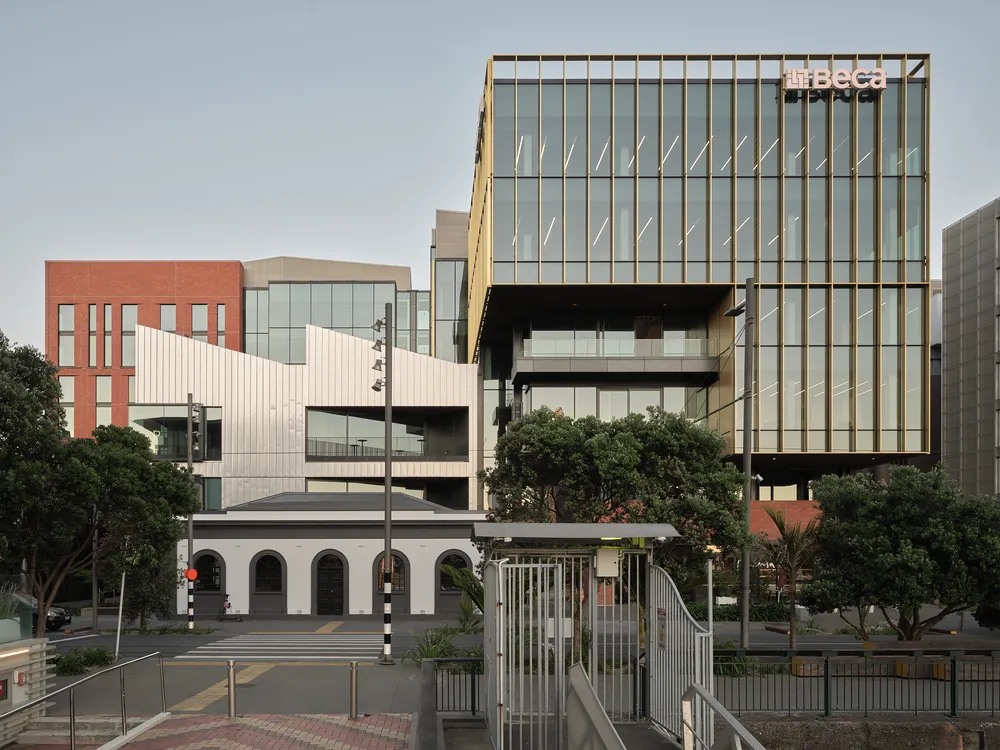
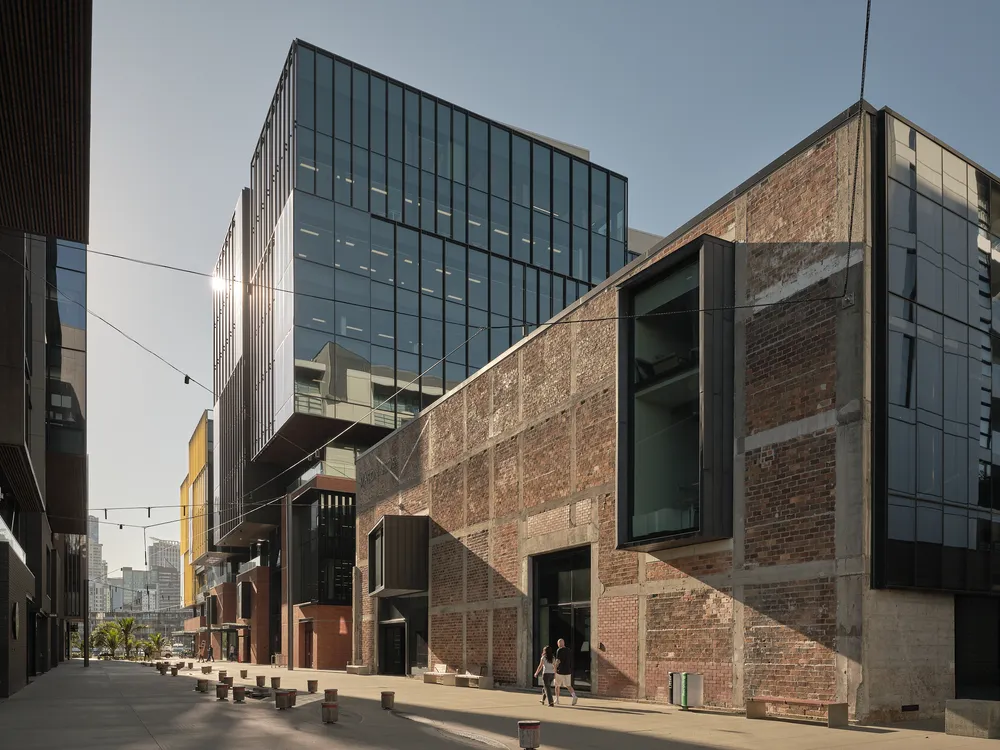
The final project in the Wynyard Quarter innovation precinct, three distinct developments unite to form Wynyard Quayside. With diversity and cohesion by design, this project delivers a 6-Star Green Star mixed-use hub within the precinct that’s attracting leading tenants. Each building has a distinct identity, unified by a shared response to the precinct’s marine and industrial heritage. At a masterplan level, the project prioritises movement, pedestrian experience and amenity, reinforcing its role as the final and defining stage of the Wynyard Quarter Innovation Precinct (WQIP). Programmatically, Wynyard Quayside supports employment, innovation and economic outcomes, contributing to the continued evolution of the innovation precinct.
276 Johnston Street
Designed by Warren and Mahoney
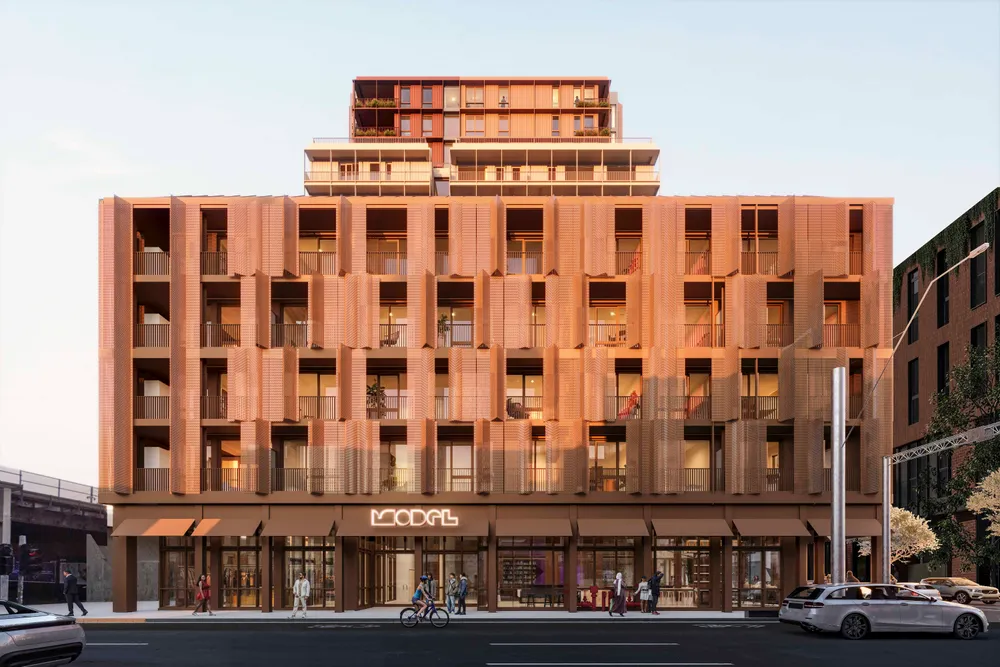
276 Johnston Street is a Build-to-Rent development in Abbotsford, located beside Victoria Park Station and the rail corridor. This project delivers approximately 230 apartments across three articulated mid-rise buildings, supported by resident amenity and a small commercial offering. As Australia’s first large-scale apartment complex designed for Passivhaus certification, it sets a new standard for energy efficiency, aiming to reduce consumption by 70-80% while enhancing comfort and indoor air quality for residents. The use of mass timber, a renewable alternative to traditional materials, not only lowers the carbon footprint but also accelerates construction timelines, reducing costs and waste.
34-45 Lithgow Street
Designed by Warren and Mahoney
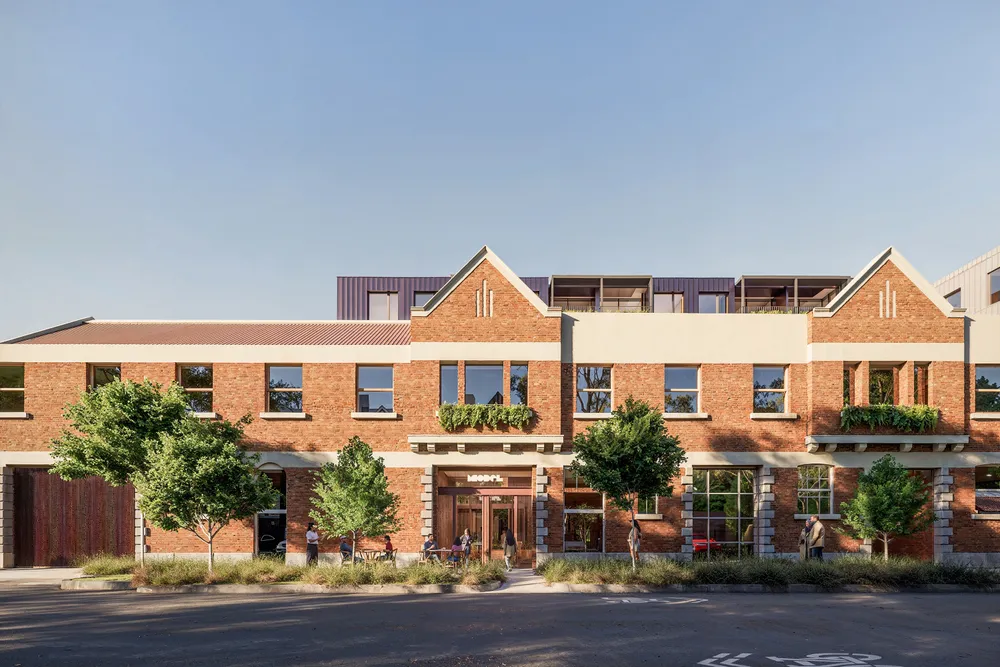
Lithgow Street is a blueprint for Melbourne’s housing future - sustainable living with regenerative decarbonisation, promoting energy efficiency, affordability, and community wellbeing. Transforming the historic Schweppes Cordial Factory in Abbotsford into a vibrant build-to-rent community of 151 apartments, the design embraces the site’s rich industrial heritage, retaining and celebrating key 19th-century elements. Once complete, the project will be one of Australia’s largest mass timber residential buildings, setting a new benchmark for low-carbon construction and sustainable urban living.