

Located on the banks of the Avon River, within the Te Papa Hauora Christchurch Health Precinct, the eight-storey facility is the first purpose-built building for the university’s Christchurch campus since the 1970s.
Warren and Mahoney delivered the project in partnership with Leighs Construction, consolidating 1,500 researchers, clinicians, educators, and students who were previously spread across eleven sites into a single integrated campus hub.
Wai Ora houses the university’s world-leading health science research and teaching programmes. The facility features laboratories, a purpose-built Clinical Trials Unit, a six-bed simulation medical training suite, the MIHI (Māori Indigenous Health Institute), and a 243-seat ground-floor amphitheatre for public lectures and academic gatherings.
Warren and Mahoney Principal Hayley Fisher says the design balances highly complex technical requirements with an environment centered around human connection and wellbeing.
“Wai Ora represents a step-change for health education and clinical research in Aotearoa,” she says.
“Bringing world-class research labs and hands-on simulation environments under one roof required a highly sophisticated technical strategy, but equally important was creating spaces where people feel inspired, connected, and supported.
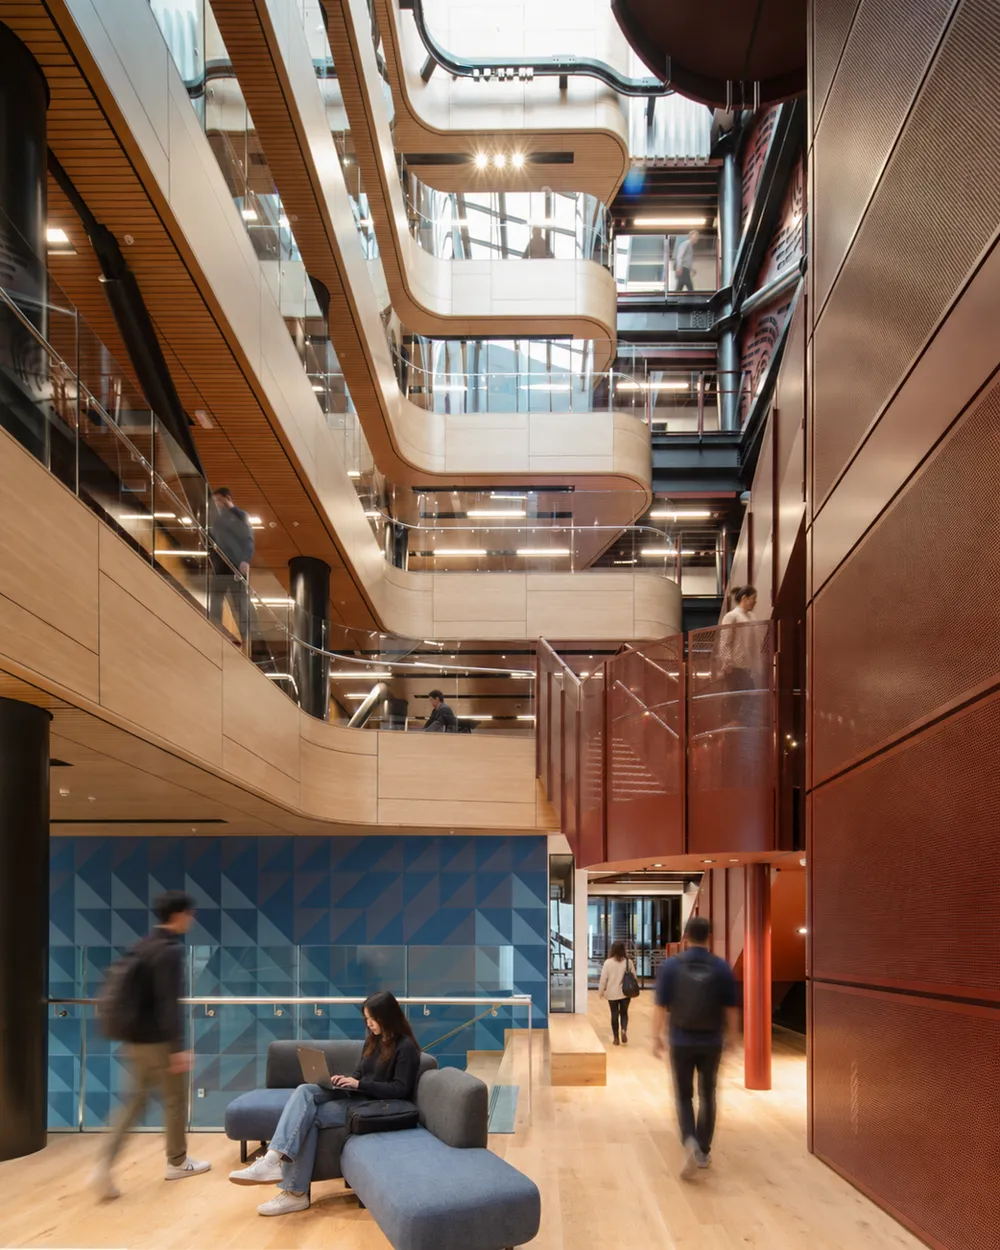
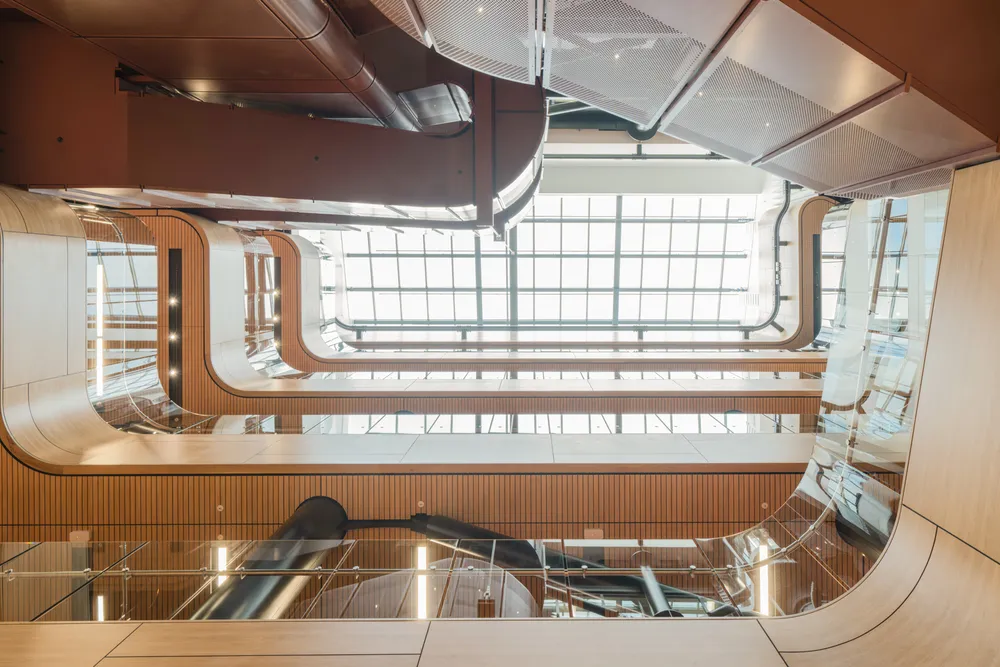
“From the light-filled central atrium to the river-facing social spaces, every element has been crafted to encourage collaboration across disciplines and support the vital work of students, researchers, and clinicians.”
Architectural clarity and technical precision
Architecturally, the building is organised into two distinct blocks arranged around a central timber-accented atrium. The northern block overlooks the river, offering gathering spaces, informal meeting areas, and learning environments. In contrast, the southern block features a highly engineered, heavily serviced environment tailored to technical functions, specialist research, and complex laboratory infrastructure.
To manage the complexity of the heavily serviced facility - which houses advanced bioengineering, cell culture, genomic sequencing, and mass spectrometry infrastructure - Warren and Mahoney’s team worked alongside partners to establish an advanced digital design methodology.
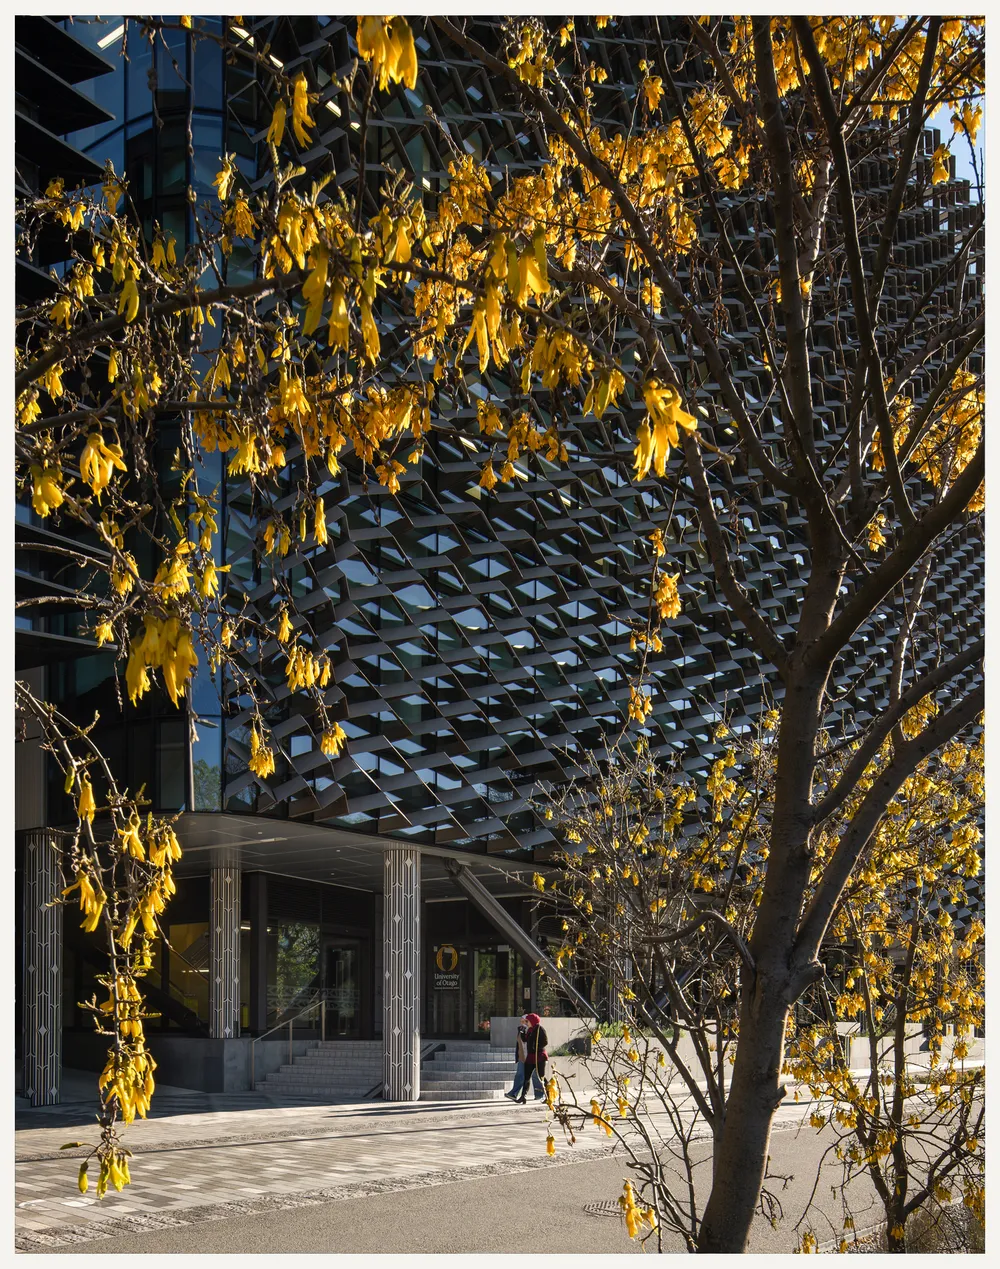
Outside, striking structural columns define the façade, grounding the building’s presence within the health precinct while referencing the strength and permanence of the civic landscape.
A design grounded in Ngāi Tūāhuriri narratives
Central to the building's identity is a rich cultural framework developed in collaboration with mana whenua Ngāi Tūāhuriri, Matapopore, and design agency Ariki Creative, embedding indigenous knowledge directly into the architecture.
The name Wai Ora, meaning "water of life," was gifted by Ngāi Tūāhuriri Upoko Professor Te Maire Tau. It reflects the central role of water in Ngāi Tahu creation traditions and speaks to the core identity questions woven into the space: "Ko wai au?" (Who am I?) and "Ko wai au" (I am water).
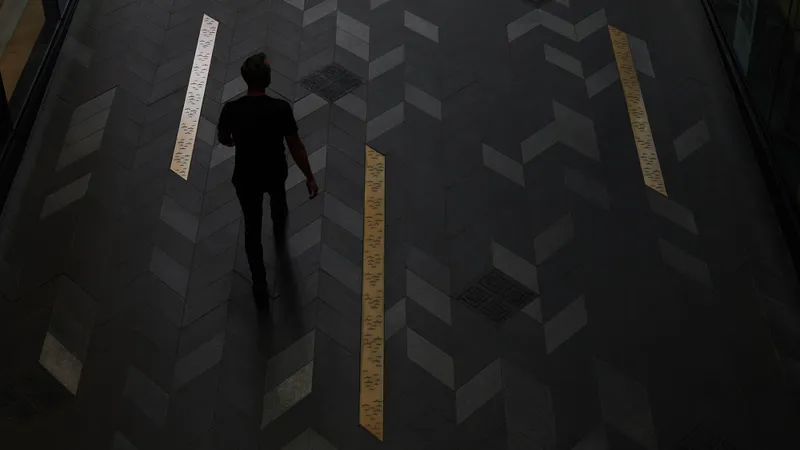
At the building's entrance, striking pouwhenua feature carved haehae patterns that reference riverways in the area, while external paving transitions from dark to light to reflect the journey from Te Pō into Te Ao Mārama (the world of light and understanding).
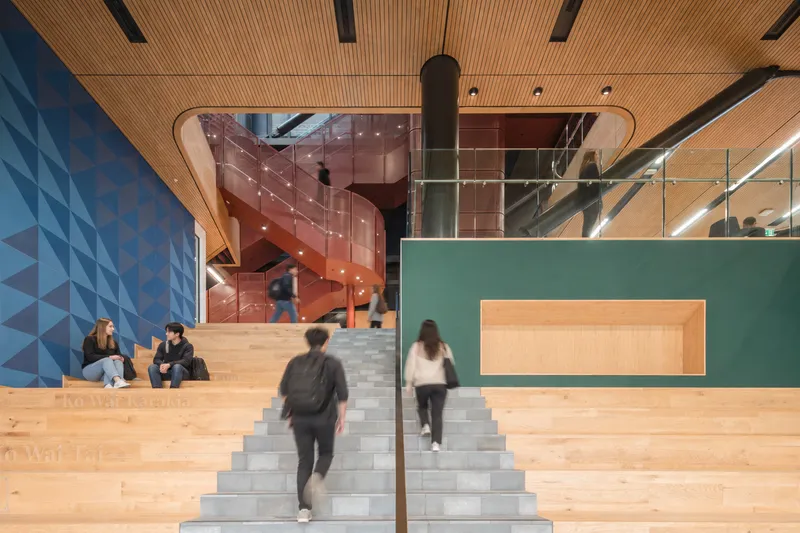
Inside, the central feature staircase acts as both a physical connector and a cultural anchor. Wrapped in contemporary interpretations of the takarangi spiral pattern, the staircase symbolises the separation of Ranginui and Papatūānuku, representing the creation of light, knowledge, and new possibilities.