

While the new neighbourhood takes its name from a creek that ran through a Scottish settler’s sheep farm in the 1850s, long before Armstrong’s arrival, the Barwon River floodplain and wetland provided an abundance of food, medicine and resources for the Wadawurrung people.
In recognition of this enduring connection to Country, Warren and Mahoney (WAM) architects developed the design in close collaboration with Wadawurrung Traditional Owner Aboriginal Corporation (WTOAC) ensuring First People’s culture, stories and identity are meaningfully embedded throughout the facility and the landscape. The name Tarratarra – gifted to the Stadium by WTOAC – means “many wings" and draws inspiration from the River Red Gum Ghost Moth, a species frequently seen throughout the area. The story of the moth and its connection to the River Red Gums has been thoughtfully captured through photography and storytelling, with the building narrative written and guided by Wadawurrung Woman, Corrina Eccles.
Within the context of historical and cultural significance, the project looks firmly towards the unfolding future of this developing suburb – with the aim of being a place that fosters connectivity through activity.
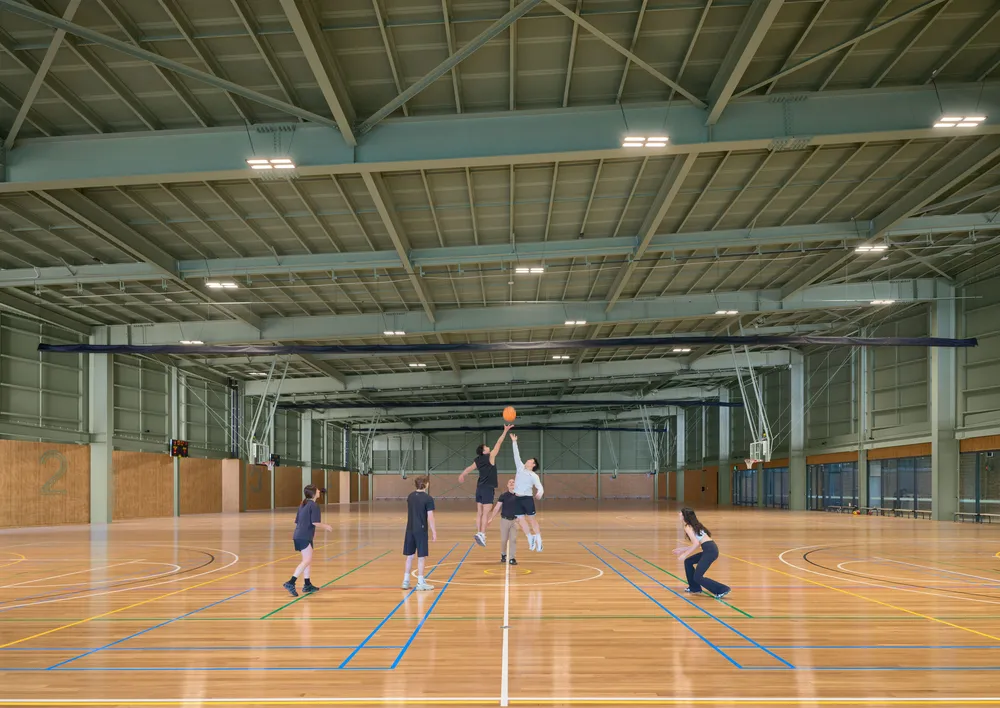
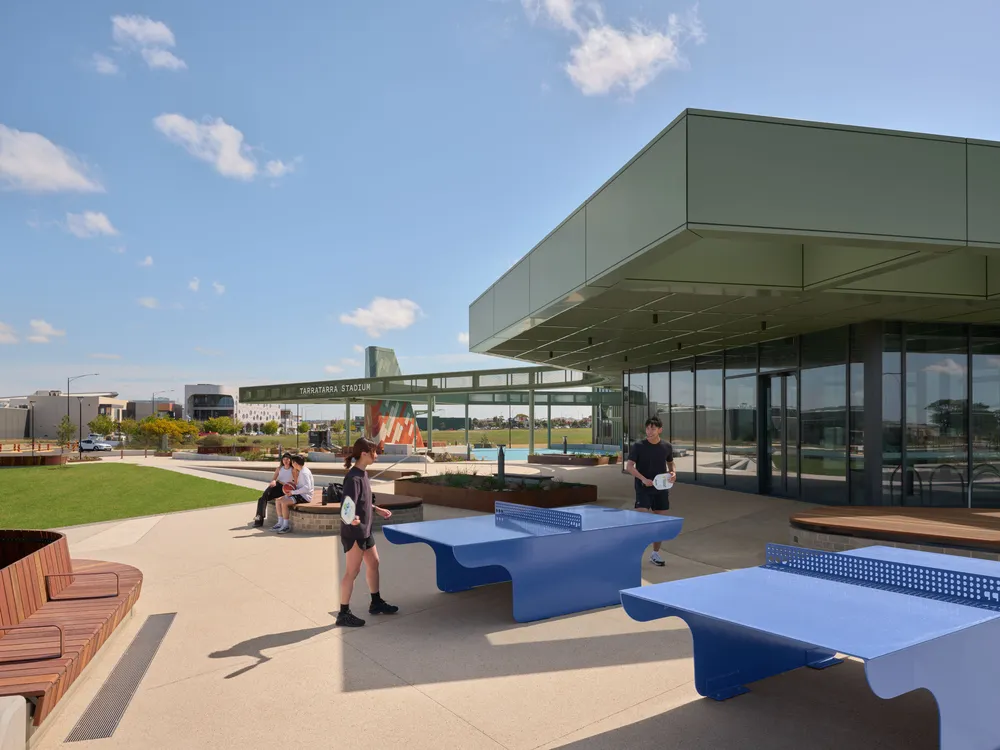
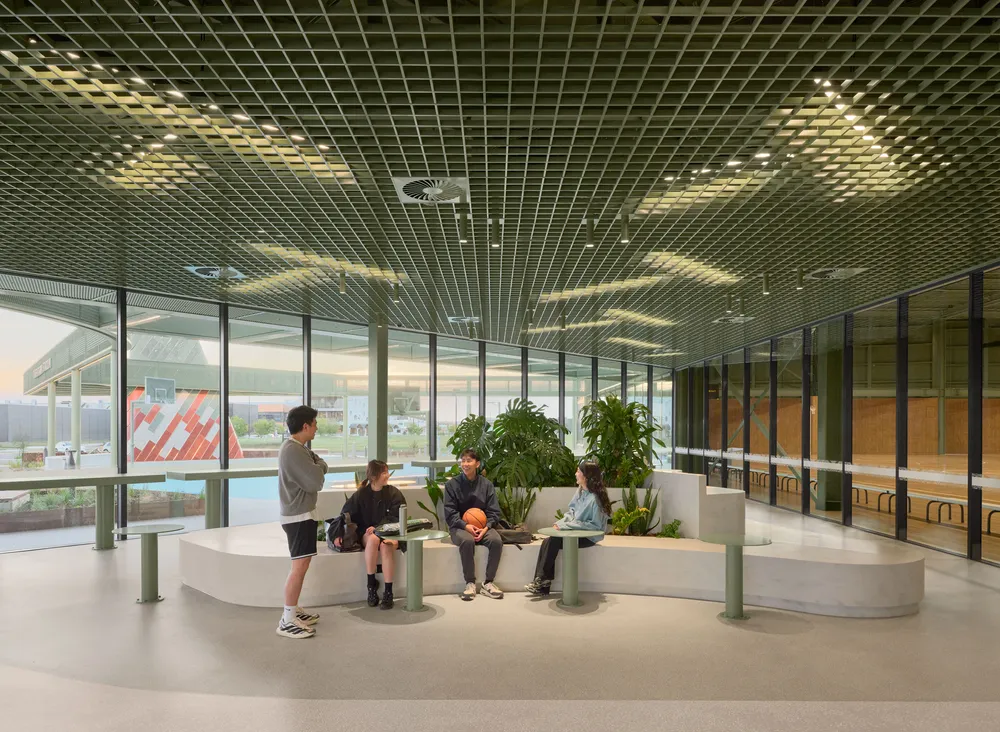
The facilities at Tarratarra Stadium are centred around a four-court indoor sports hall that caters to community-level netball, basketball, volleyball, badminton, pickleball and futsal. Complementing the indoor courts are outdoor table tennis, netball and basketball rings, providing additional opportunities for recreation, physical activity and social connection.
An associated foyer, amenities, food and beverage offering, support staff spaces and ample carparking provides locals a cohesive, fully-activated destination.
WAM Project Principal, Daryl Maguire, says getting the facility just right for the growing community involved ongoing consultation and stakeholder engagement with a variety of community and sporting groups throughout each design phase, including an integrated landscape architecture design collaboration with Spiire.
“The design intent for this stadium is to bring sport directly into the heart of the community by placing it within close proximity of other core buildings and infrastructure you’d find in a civic centre.
“In addition to asking ourselves: ‘Does it embody and heal Country?’ We also asked: ‘Does the design allow for active participation and enhance the quality of life and resilience of the community that’s establishing here? Does it balance the short-term investment with the long-term goal of building a legacy that will enhance local prosperity?’
“This led us to a core design principle of ‘universal accessibility’.
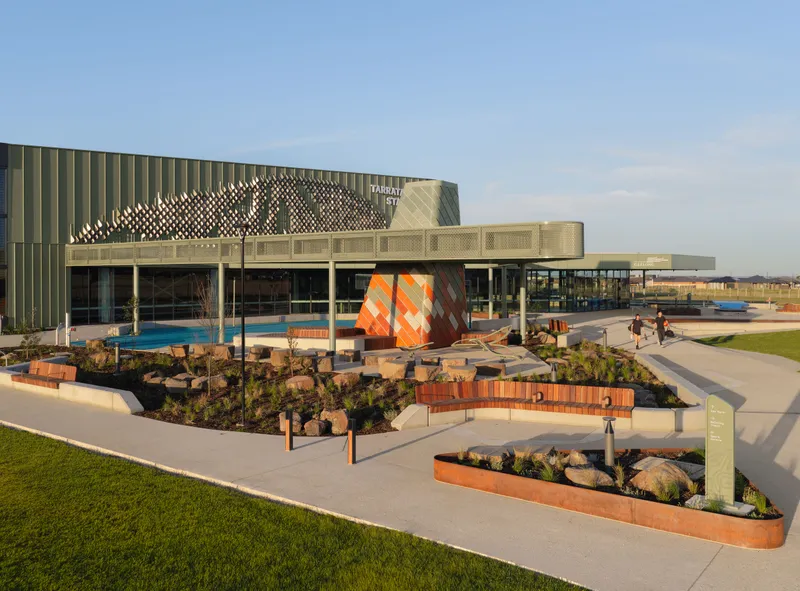
“With a single arrival point, the building is designed to be both accessible and intuitive. A grand place marker acts as a wayfinding element to draw people towards the entrance.”
The facility seeks to engage both its users and the wider community by blurring the internal and external boundaries and energising the precinct. The landscaped external plaza will have a direct line of site to a planned shopping centre located only 300m away and a proposed railway line and station will eventually sit adjacent to Tarratarra.
Maguire says that, in keeping with the project’s commitment to respecting and caring for Country, sustainability initiatives have been integral to the design from the outset. These initiatives have been guided by a project charter that establishes specific goals for sustainability and climate resilience.
“Tarratarra Stadium will achieve a 5 Star Green Star Buildings v1 rating, which is in alignment with the City of Greater Geelong's Environment Strategy 2020-2030. We hope Tarratarra offers the future generations of Armstrong Creek an inspiring place to be active, find renewed energy and optimism, while also operating in a way that cares for Country.”
He says the partnered approach that recognises the deep cultural heritage of the area has also allowed language and stories to play a role in shaping a sense of place at Tarratarra Stadium.
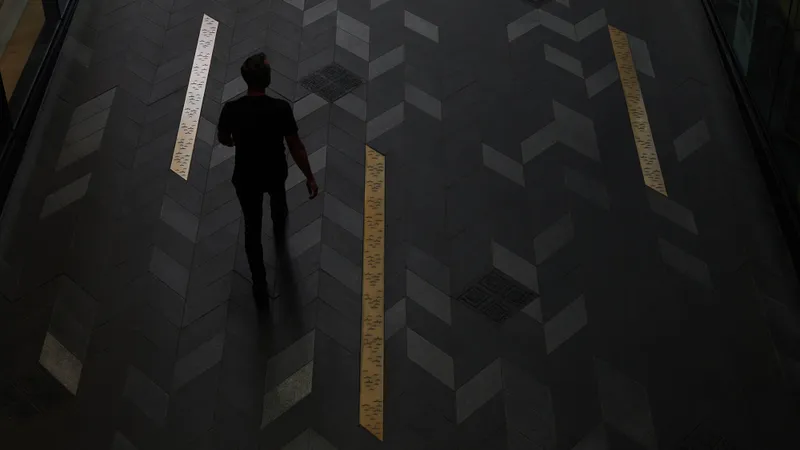
“The moth became our symbolic way to connect the new facility with its natural environment and cultural stories of Country. The intricate patterns of the moth’s wings are reflected throughout the building’s design, including the façade, landscape architecture, interior design and signage.
“As a symbol of flight, it’s also nice to think the moth reference comes alive not just in the architecture, but in the explosive agility of the sports community taking flight on the court below,” he concludes.
This project is funded through the Victorian Government’s Regional Sports Infrastructure Program and the Australian Government and delivered by Development Victoria.