



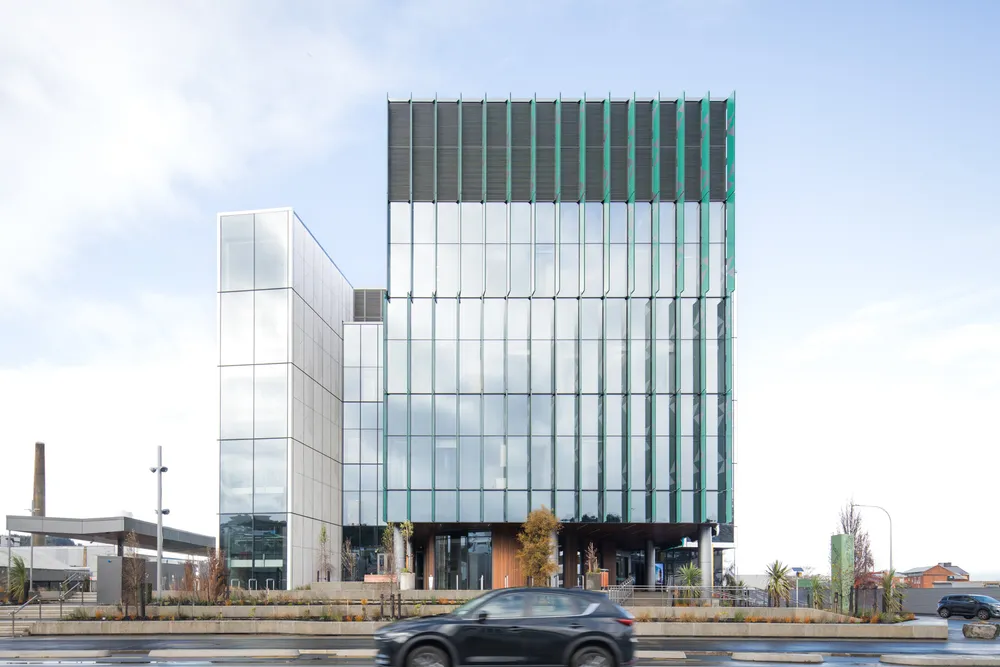
Located in Ōtepoti Dunedin, the five-storey, 15,400 m² Outpatient Building - Whare Mātūtū - is the first stage of the New Dunedin Hospital development to reach completion, bringing together outpatient clinics, day procedures and radiology within an integrated environment designed around the needs of patients, whānau and staff.
Warren and Mahoney, in association with HDR, led the architecture and design, working closely with mana whenua-owned organisation Aukaha through a co-design process that brought local mana whenua knowledge and historical narratives into the project. Health New Zealand led the wider multidisciplinary design team, with Southbase Group delivering the project.
John Coop, Warren and Mahoney’s Managing Director, says the completion of the Outpatient Building is a notable achievement for Dunedin and the wider Southern region.
“Seeing the New Dunedin Hospital’s Outpatient Building reach completion is a momentous milestone for healthcare across Otago and Southland,” he says. “This project stands as a testament to thoughtful, enduring design and high-quality construction, delivering a modern facility that will serve our community for generations to come.”
An intuitive experience of care
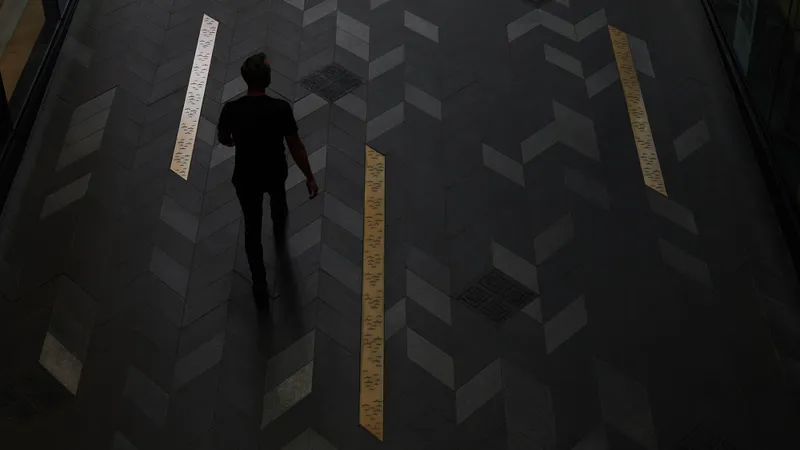
Designed around the needs of patients, whānau and staff, the building uses natural light, views, open spaces and connections to nature to create a welcoming and inclusive environment. Tactile and natural materials help soften the clinical setting, and intuitive wayfinding supports patients and whānau as they move through the building. At the heart of the building, a central atrium brings daylight deep into the floorplates and provides a clear point of orientation, helping patients and whānau navigate the facility with confidence.
For Darryl Haines, Warren and Mahoney Christchurch Principal and co-lead of the practice’s healthcare sector, these choices reflect the important role design can play in supporting wellbeing.
“Hospitals can be complex and unfamiliar environments and for us it’s incredibly important to consider how a building serves its people over decades,” he says.
“Good design plays a critical role in stripping away that complexity - using natural light, connection to landscape, and tactile materials to make these spaces calm, intuitive, and welcoming. By providing light-filled, flexible environments, we deliver high-quality spaces that directly support clinical efficiency and patient healing at what can be vulnerable moments.
“Delivering enduring value on a project of this scale requires architecture that is deeply rooted in its place and community. Through an unprecedented co-design process, we worked with Aukaha and mana whenua to integrate mana whenua tikanga, values, and narratives directly into the project's spatial framework. The result is an enduring civic asset that balances technical precision with a strong sense of belonging, driving better long-term health outcomes across the Southern region for generations to come.”
Adaptability and evolution
Creating a better experience of care also means designing a healthcare environment that can respond to complexity and evolve over time, particularly for a project of this scale.
For HDR Associate Principal Joe Mihaljevic, this meant looking beyond the immediate clinical brief to consider how the facility can support changing models of care, technology and demand.
“A project of this scale asks a lot of a healthcare environment. It needs to support complex clinical functions, work efficiently for the people delivering care and remain flexible as healthcare continues to change.
“Our approach was to design beyond the immediate brief, creating spaces and infrastructure that can adapt to new technologies, evolving models of care and changing demand over time. The result is a building that is intuitive to navigate, supports the people delivering care and has the flexibility to respond as healthcare changes over time.”
Flexible clinical environments, digital wayfinding and self-check-in kiosks are integrated into the building, alongside information displays and connectivity that support a more intuitive experience for patients and staff. The building is fully electric and aims to achieve a 5-Star Green Star rating.
A hospital grounded in Ōtepoti
Whakatuputupu, a name of ancestral significance to Kāi Tahu descendants, and one that also speaks to growth, wellbeing and health of the wider community, was given to the project to reflect the wrongs of the Crown to Kāi Tahu, as well as the hospital’s role as a place of care, recovery and ongoing wellbeing.
Over more than five years, Warren and Mahoney, in association with HDR, worked closely with Kāi Tahu, drawing on cultural narratives developed by Kāi Tahu academics and Aukaha design experts to embed the identity, history and cultural landscape of Ōtepoti throughout Project Whakatuputupu.
Materials, textures, colour, artwork and landscaping draw on the identity and character of the region, creating a contemporary healthcare environment with a strong sense of belonging and community.